Leave a Message

Thank you for your message. We will be in touch with you shortly.

Gray multi-story house with red trim, two wooden decks, and a double garage.
Furnished wooden deck with outdoor seating beside a gray two-story home with an upper balcony.
Furnished wooden deck with gray lounge chairs overlooking hillside homes and distant water.
Hillside neighborhood and rooftops overlooking the bay beneath a clear blue sky
Aerial view of hillside homes with wooded mountain ridges in the distance.
Living room with exposed wood ceiling beams, gray seating, staircase, and corner fireplace.
Living room with a vaulted wood ceiling and tall bay-view windows.
Living room with a vaulted wood ceiling, fireplace, and tall windows overlooking the bay.
Furnished living room with a corner fireplace, high ceiling, and tall windows.
Living room with a vaulted wood ceiling, hillside views through large windows, and an elevated dining area.
Dining area with vaulted wood-beam ceiling, modern table, and wide bay views.
Dining room with a white oval table, exposed wood beams, and windows overlooking a hillside neighborhood.
Dining room with a long white table, gold-tone chairs, and a vaulted wood-plank ceiling.
Wooden deck beneath a slatted pergola, with an outdoor dining table and a citrus tree.
Outdoor deck with a wooden pergola, round dining set, garden steps, and citrus tree.
Bathroom with a wood vanity, round mirror, ocean-wave artwork, and vaulted wood ceiling.
Kitchen with warm wood cabinets, white countertops, and a stainless steel sink beneath two windows.
Kitchen with warm wood cabinets, white counters, and a large window overlooking a fenced outdoor area.
Dining nook with a round table and water view through large windows.
Laundry room with top-loading washer and dryer beneath wood cabinets.
Bedroom with white bedding, exposed wood ceiling beams, and an adjoining laundry area.
Bedroom with a white bed, desk, and chair beneath an exposed-beam wood ceiling.
Empty walk-in closet with carpeted floor, white shelves, and hanging rods.
Bathroom with a double vanity, dark wood drawers, mirrored wall, and tiled walk-in shower.
Bathroom with a tiled soaking tub, multiple shower fixtures, and a frosted-glass window.
Bedroom with a vaulted wood ceiling, desk, and sliding glass doors to a deck.
Backyard deck with a vine-covered pergola beside a home’s sliding glass door.
Raised wooden deck beneath a leafy pergola, with a sliding glass door and a lounge chair.
Outdoor wooden deck with a pergola, wicker seating, and a round fire pit.
Multi-level wooden deck with a timber pergola, outdoor dining set, and hillside homes beyond.
Wooden patio deck beneath a slatted pergola, with outdoor chairs and garden plants.
Hillside home with a spacious deck overlooking the bay and neighboring homes.
Wooden deck with outdoor seating and planters overlooking a hillside neighborhood and mountains.
Staged bedroom with a white bed and a large window overlooking hillside homes and water.
Staged bedroom with a white quilted bed, matching lamps, sliding closet doors, and a large window.
Bathroom with a dark wood vanity, oval mirror, and framed desert photograph beside the toilet.
Staged bedroom with patterned white bedding, eye-shaped wall decor, and two windows.
Bedroom with a white bed, botanical wall art, and a window overlooking a hillside neighborhood.
Furnished bedroom with a white bed, mirrored closet doors, and black eye-shaped wall decorations.
Furnished room with a dark sofa, round coffee table, and large windows beside a raised built-in platform.
Living room with a gray sectional, round coffee table, and built-in shelving.
Living room with a gray sofa, blue pillows, and large windows overlooking nearby homes.
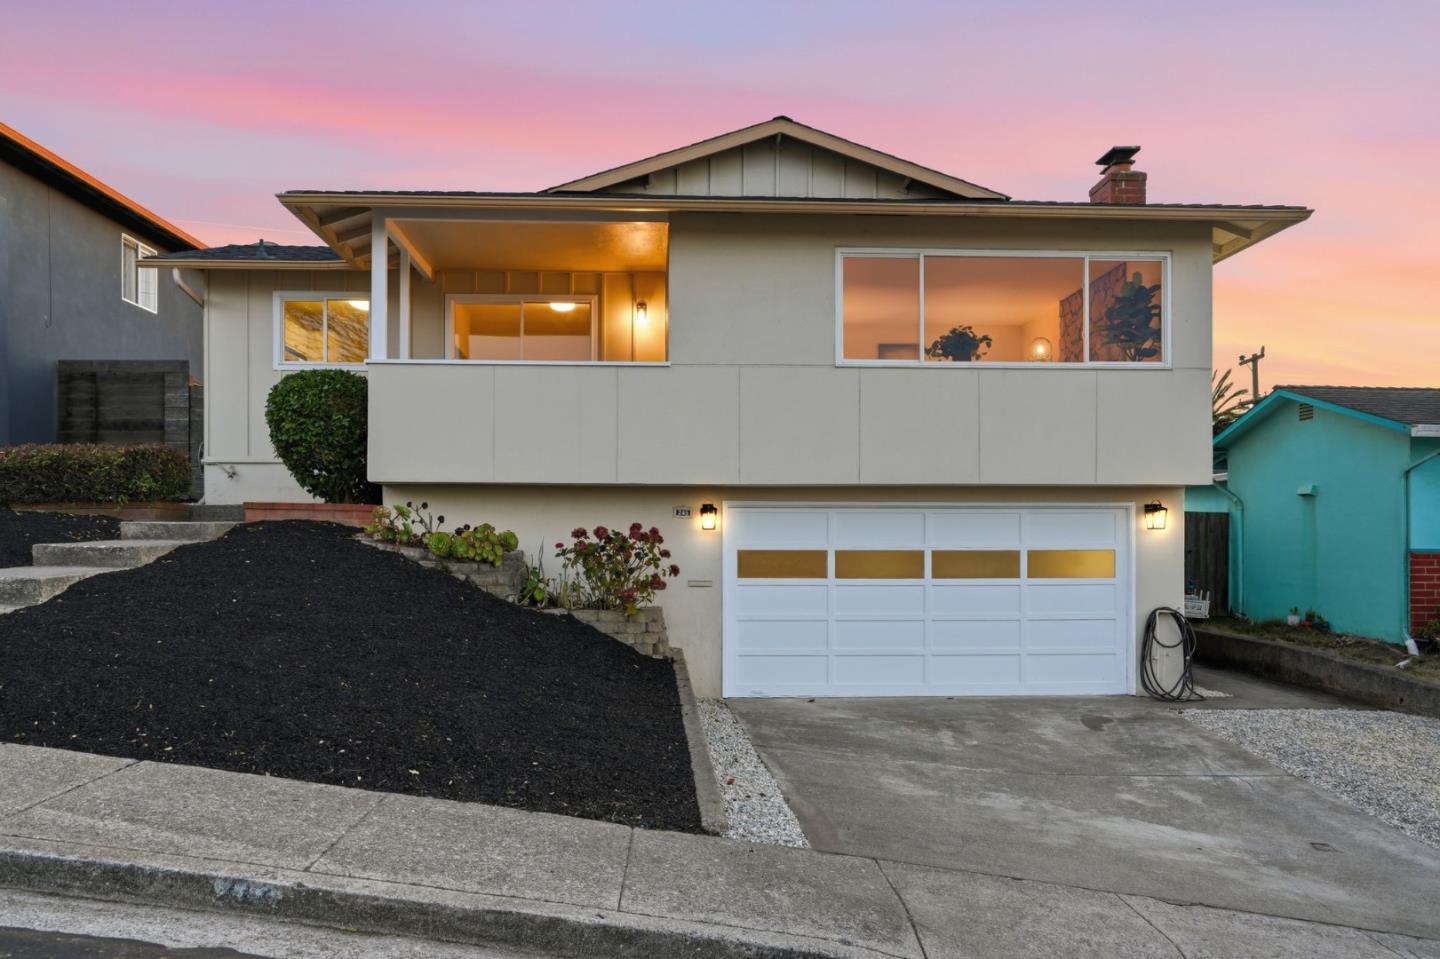
Multilevel gray house with red-brown trim, wooden decks, and a large garage facing the street.
Panoramic bay view over hillside homes from 270 Humboldt Road.
Hillside neighborhood and San Francisco Bay viewed over a wooden deck and parked cars.
Multilevel gray house with red trim, two wooden decks, and a wide garage.
VIEW PHOTOS
$1,588,000

270 Humboldt RD

3 Beds 2.5 Baths 1,750 Sq.Ft. 5,048 Sq.Ft.

Description

Location, Location, Location! This location in Brisbane gets the morning sun and awesome views of SF Bay and beyond. New, paint, carpets, and flooring in the kitchen and bathrooms will give you a clean start for the holidays. This home has wonderful vaulted ceilings in the living room, dining room, and kitchen. A sunny backyard is ready for your imagination. The air conditioning will keep you cool and the deck is also perfect for those warm days. An ideal layout includes three bedrooms, 2.5 baths, and an additional bonus room that could be a fourth bedroom or family room. The spacious two-car garage is accompanied by an additional outdoor parking pad for an additional car as well as storage for the garbage and recycling cans. That adds up to being able to park 5 cars including the two on-street spots in front of the garage. A short walk to the Brisbane Pool and tennis. Free Shuttle to BART and CALTrain!

Share Property

Location

270 Humboldt Road, BRISBANE, CA 94005

Status

Sold

Date Sold

December 8, 2021
Ron Davis

Ron Davis

TITLE

Founding Partner / Realtor®

Property Amenities

Interior
Fireplace Living Room
Total Bedrooms: 3
Half Bathrooms: 1
Full Bathrooms: 2
Area & Lot
Lot Area 5,048 Sq.Ft.
Living area 1,750 Sq.Ft.
MLS® ID ML81867689
Year Built 1975
High School Jefferson Union High
Elementary School 922
Type Residential
Status Sold
Exterior
Air conditioning Central Air
Heat type Forced Air
Water Source Public
Garage Space 2
Sewer Public Sewer
Parking Off Street, Attached
Roof Composition
Utilities Natural Gas Available
Finance
Sales Price $1,588,000

Let's Talk

You’ve got questions and we can’t wait to answer them.