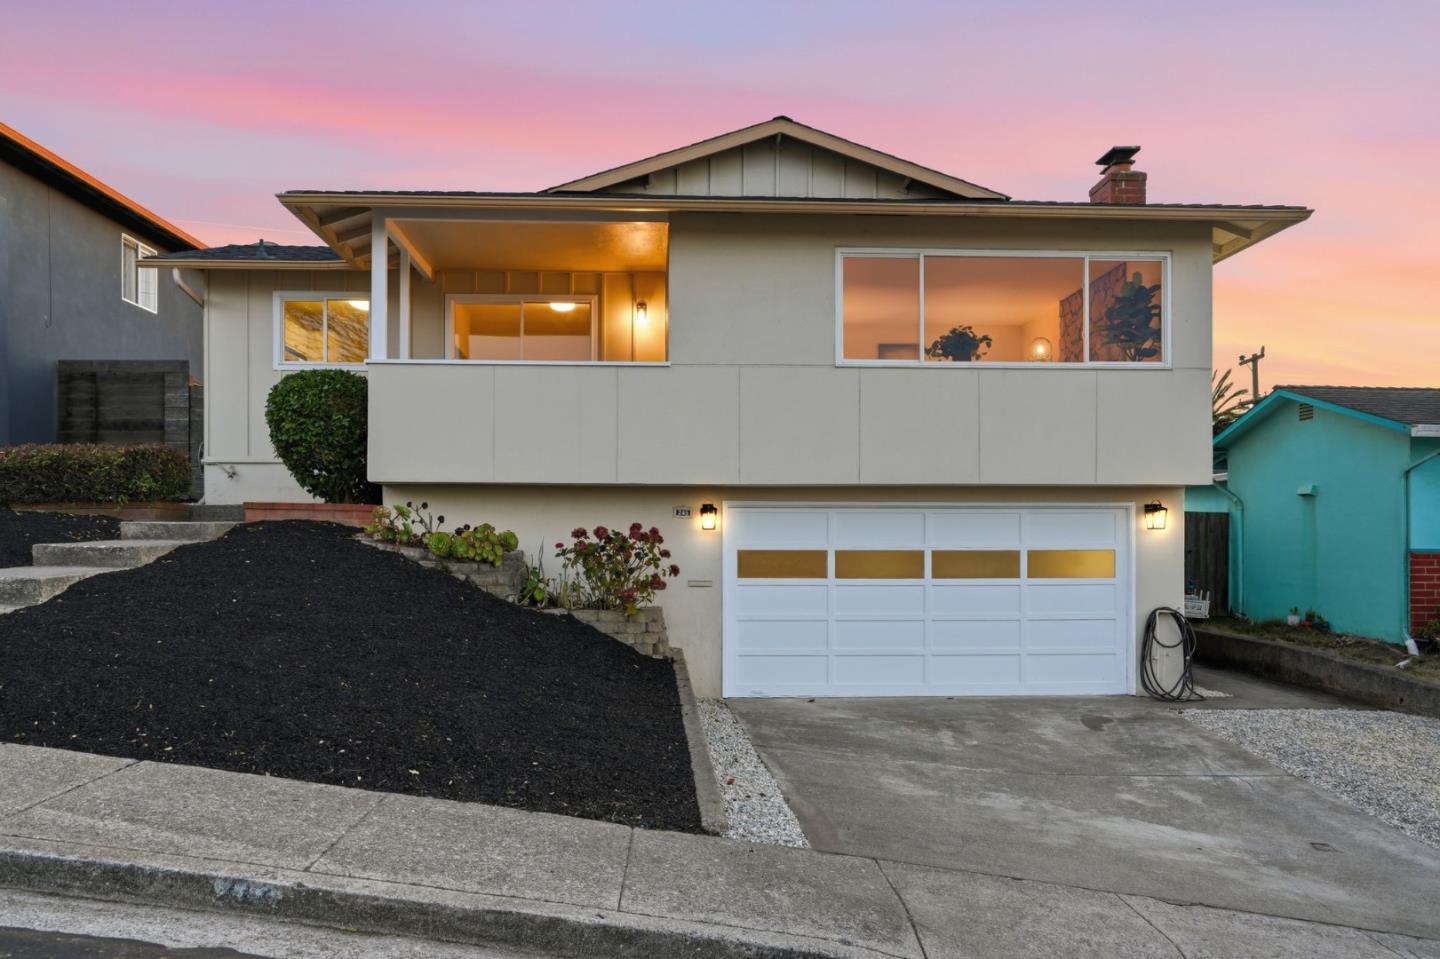
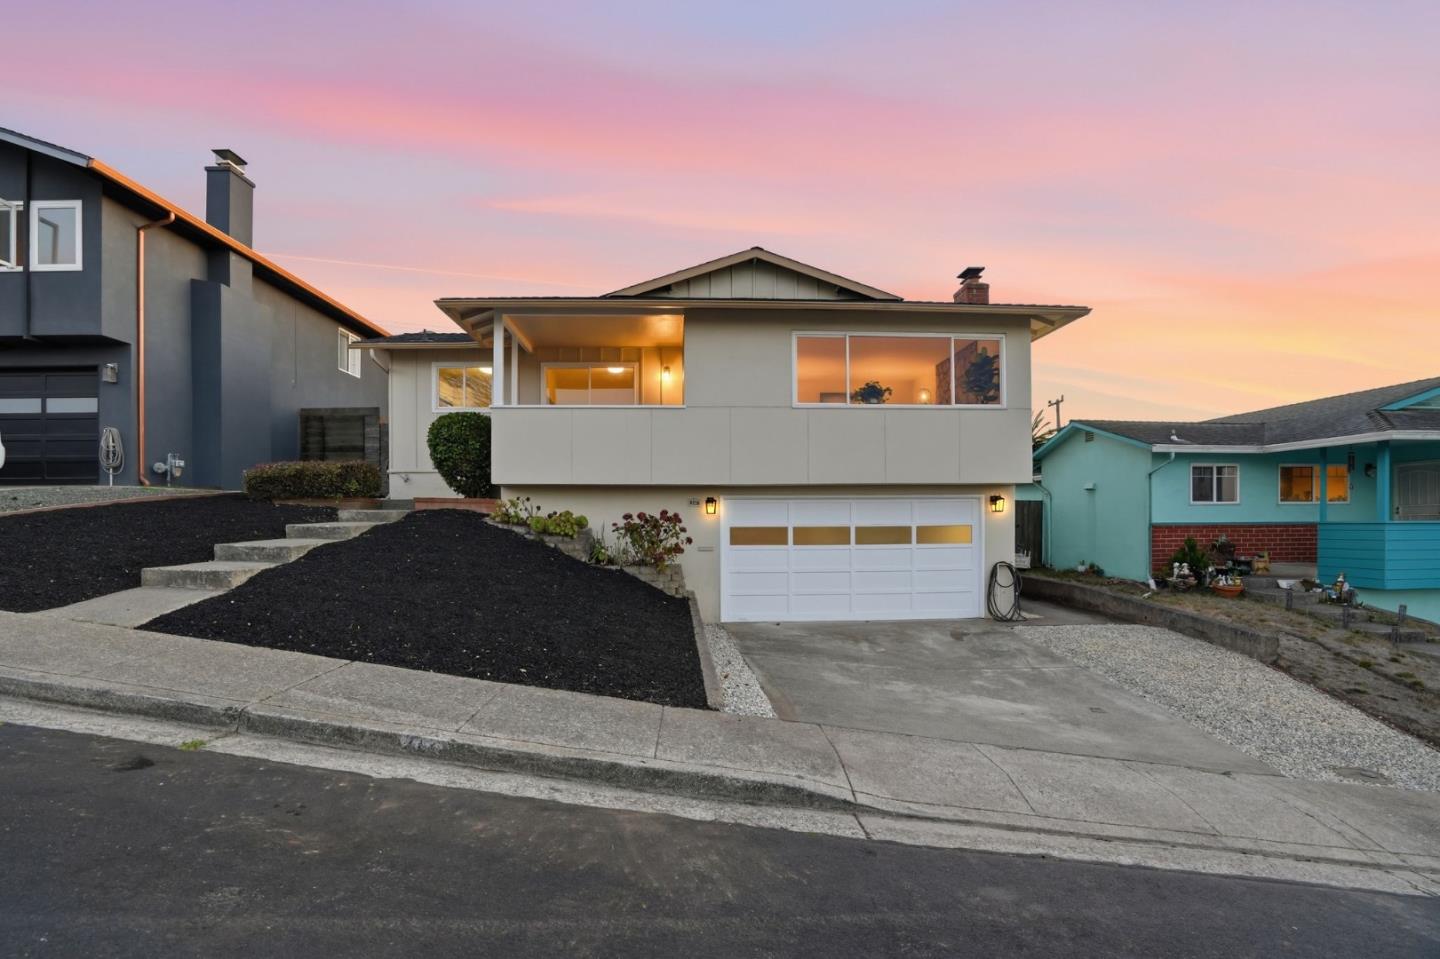









Home exterior at dusk with a wide garage, sloped landscaped yard, and pink sky.
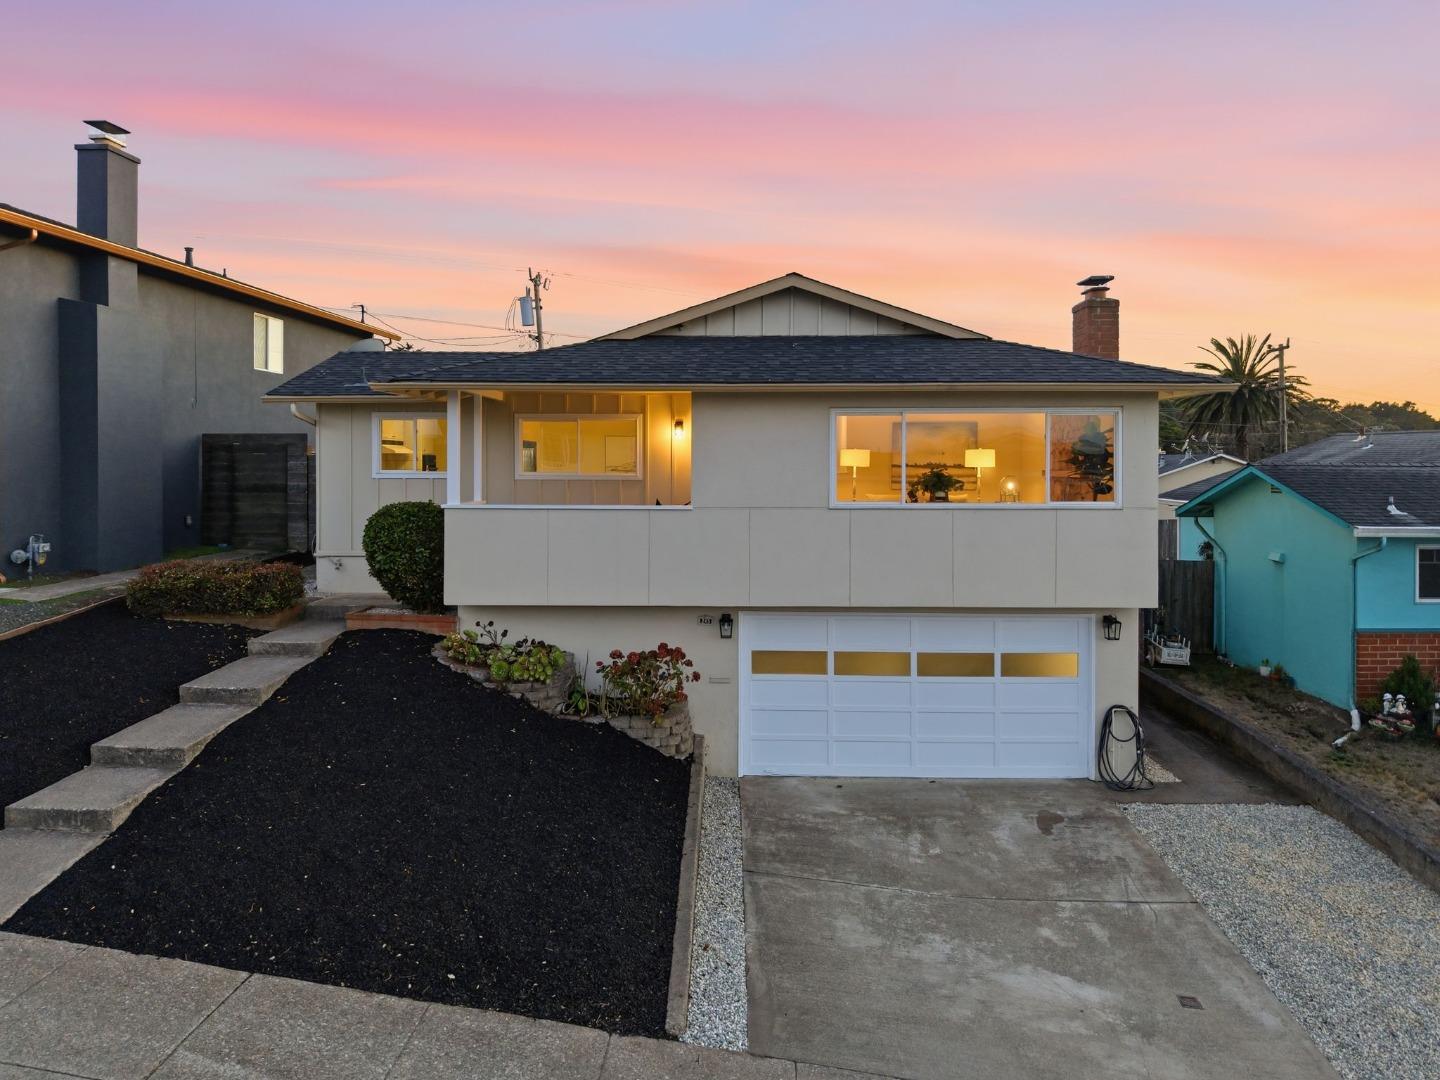
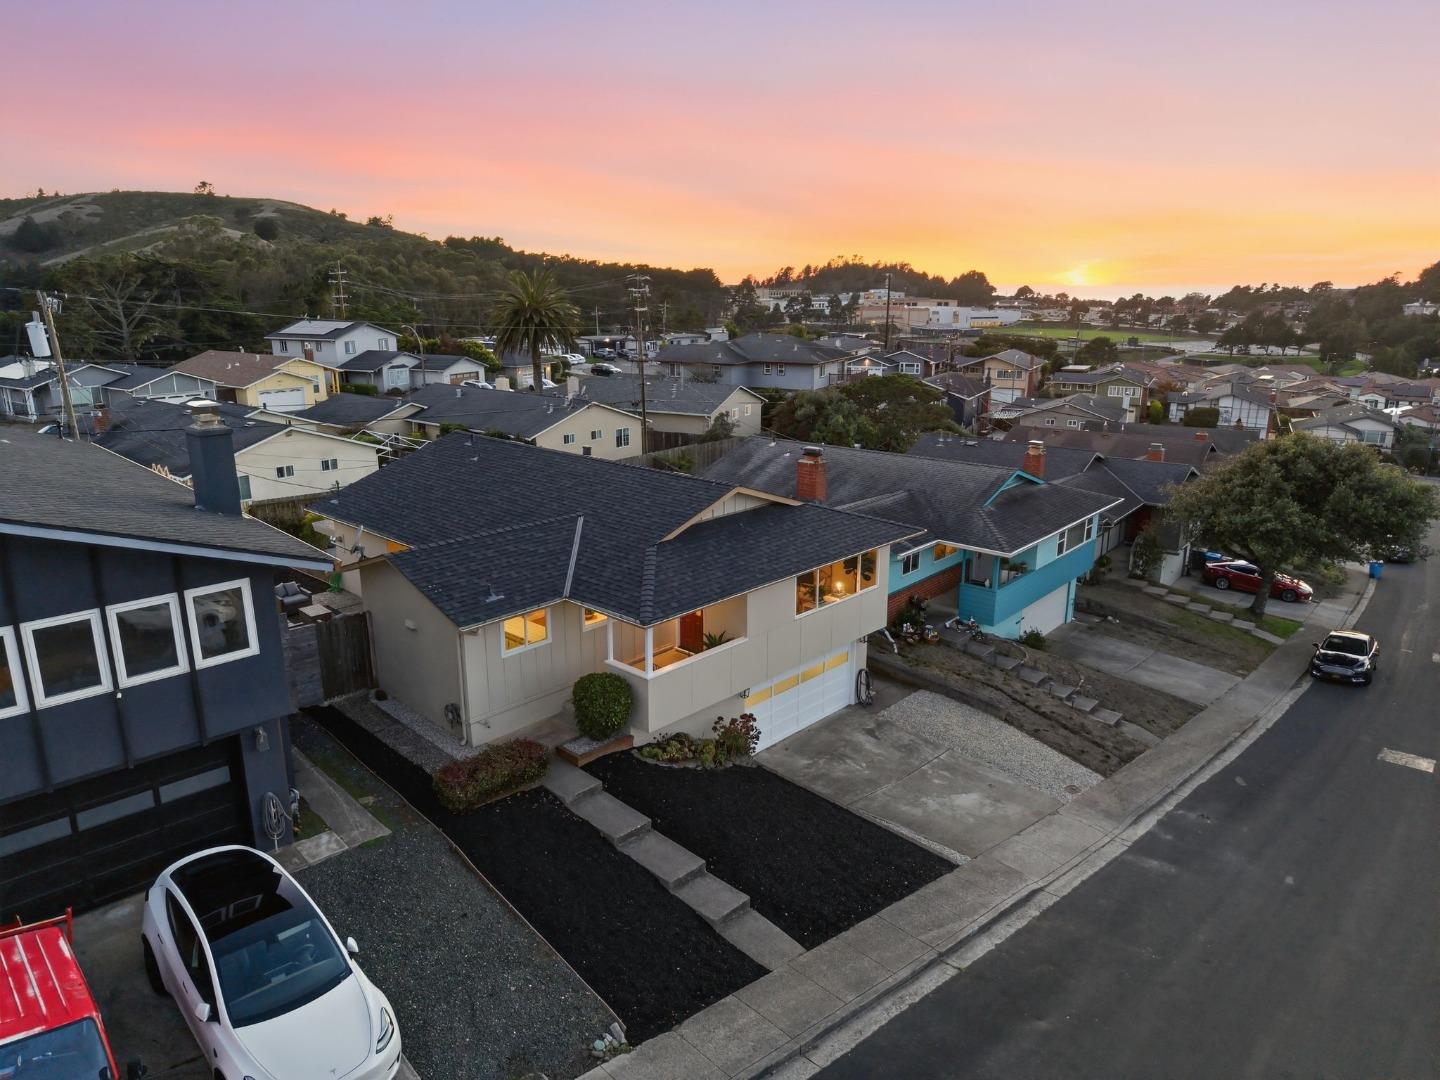
Two-story home with a broad driveway and warmly lit windows beneath a pink-orange dusk sky.
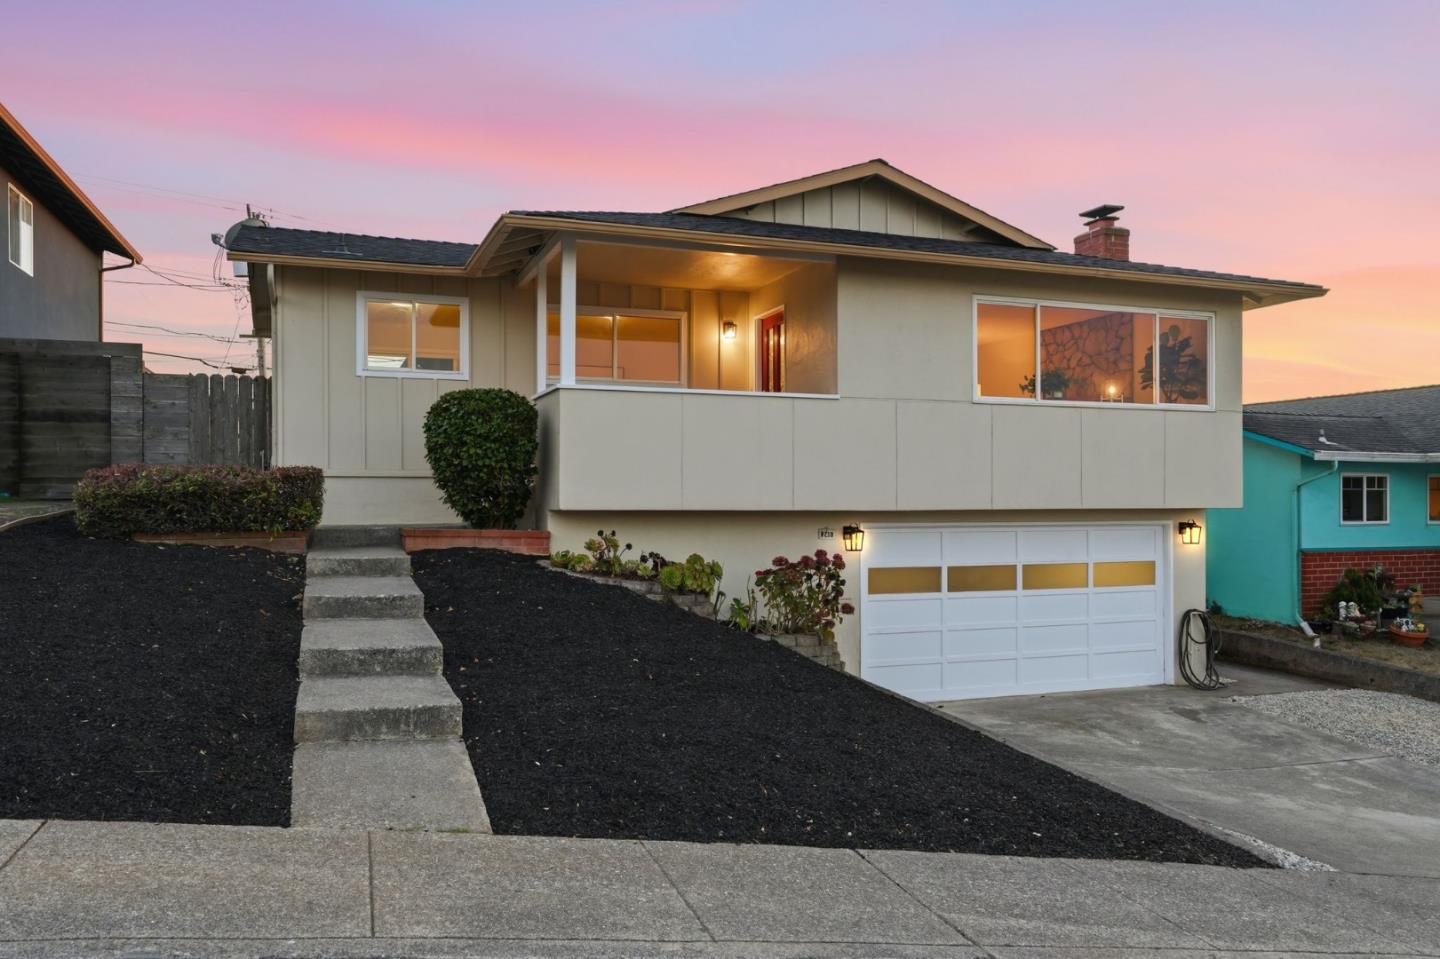
Raised light-colored home with a covered entry, attached garage, and concrete steps at dusk.
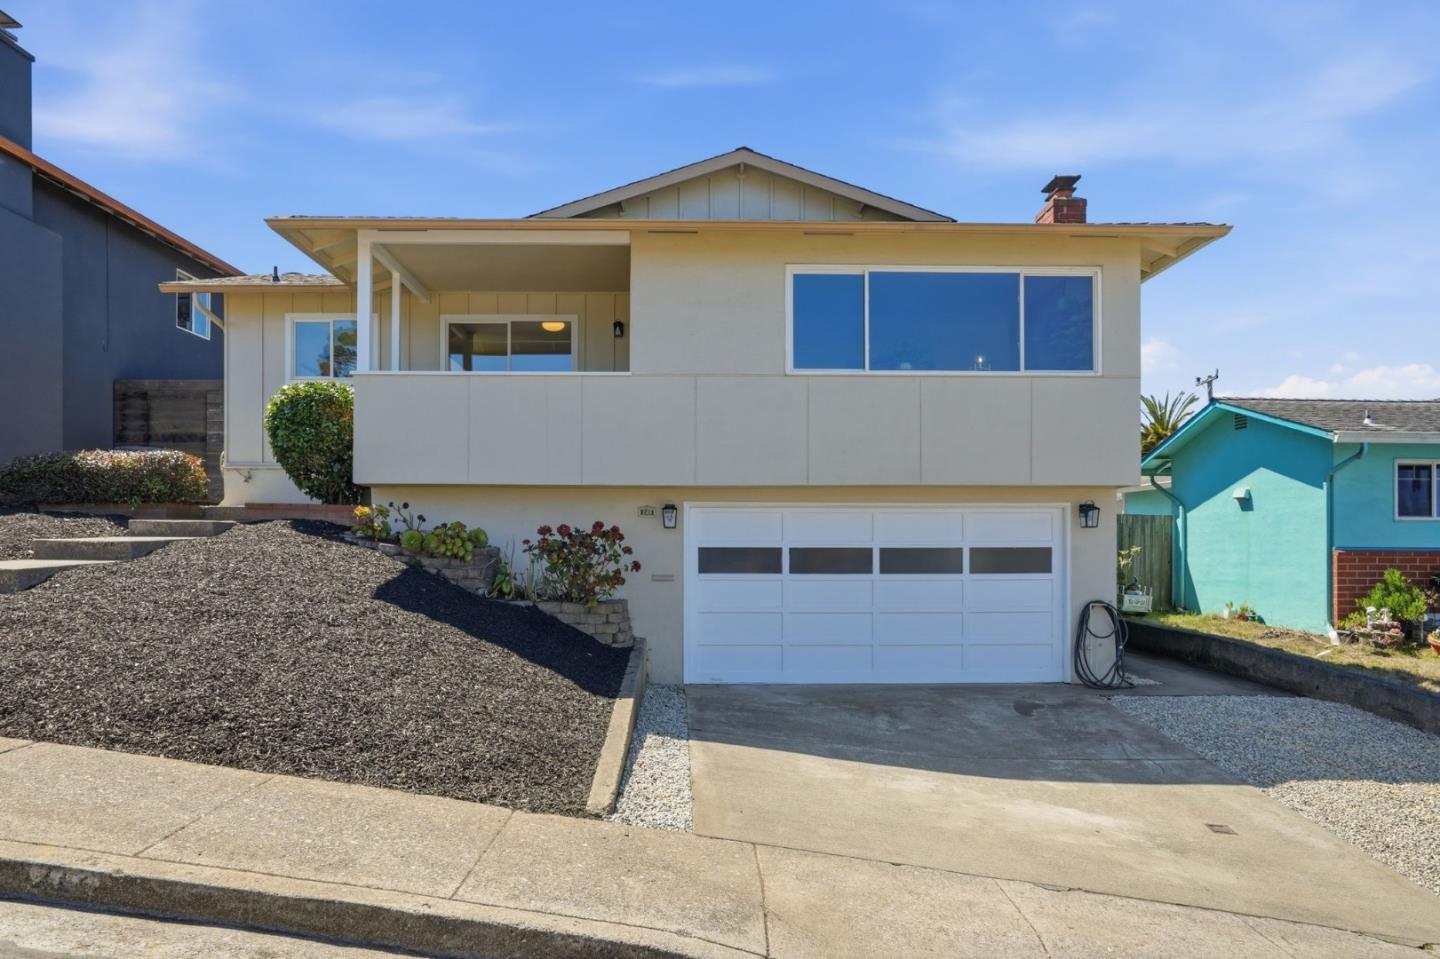
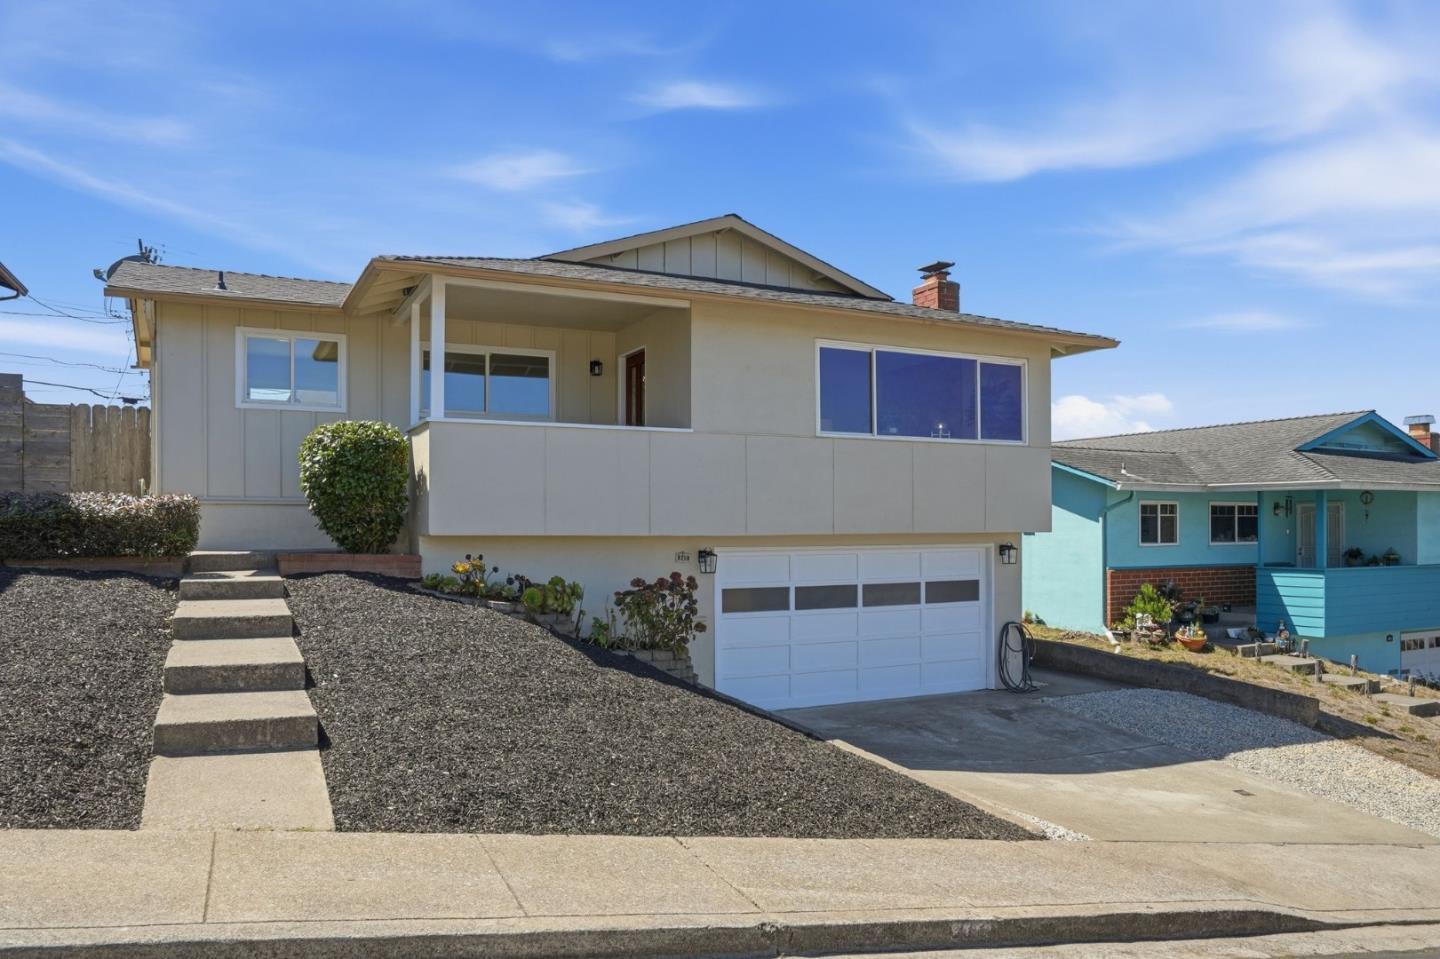
Front exterior of a raised house with a wide garage and sloped landscaped yard.
Raised light-colored home with a covered porch, attached garage, and concrete steps through a gravel yard.
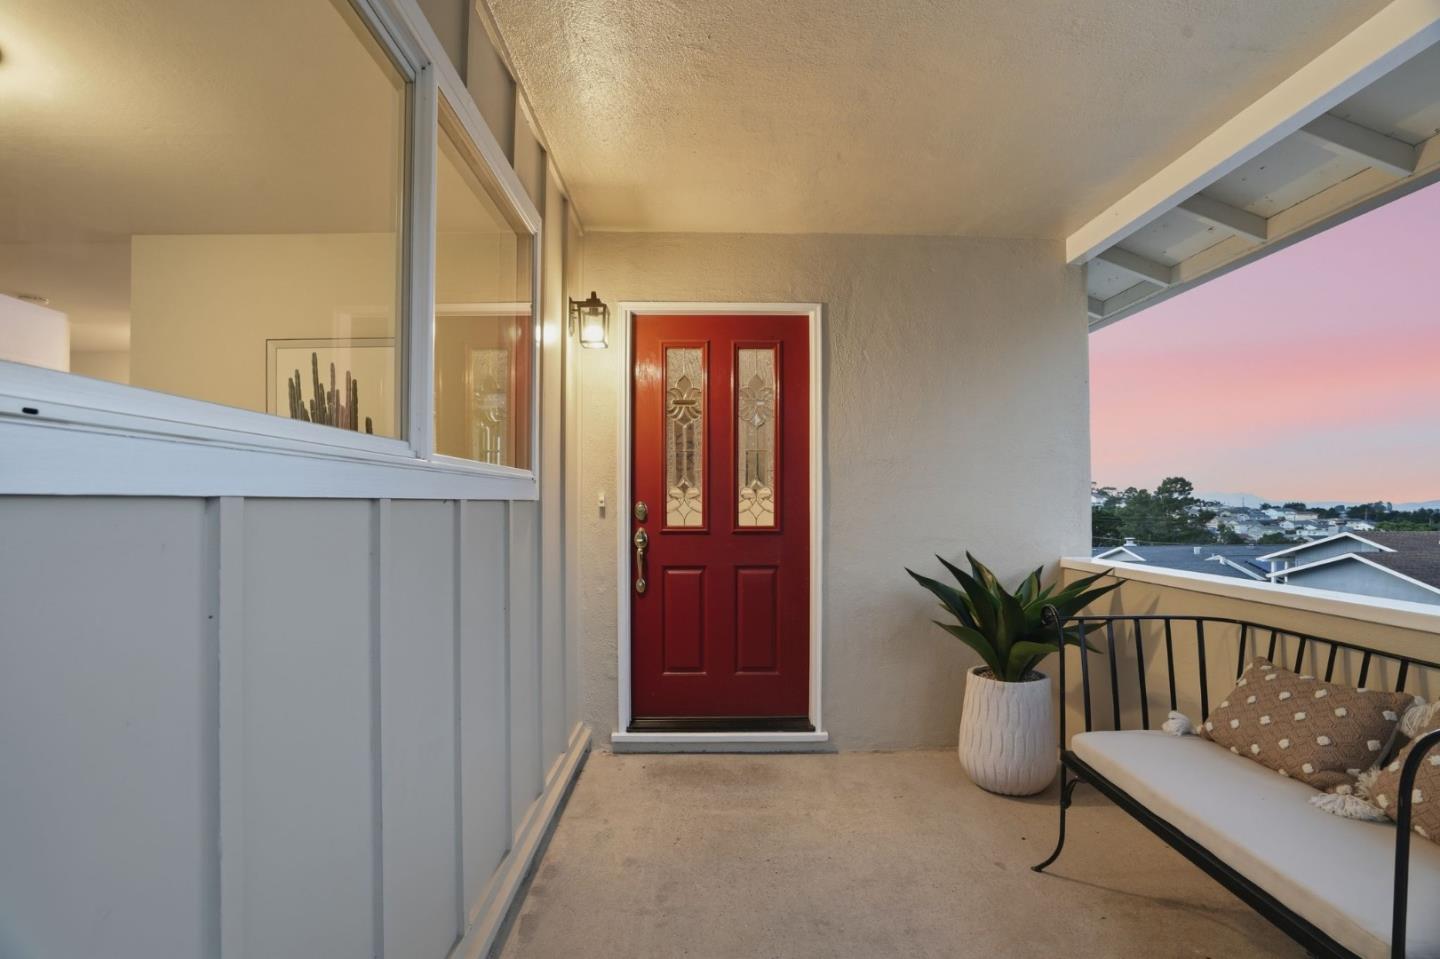
Covered front entry with a red glass-panel door, potted plant, and porch seating at dusk.
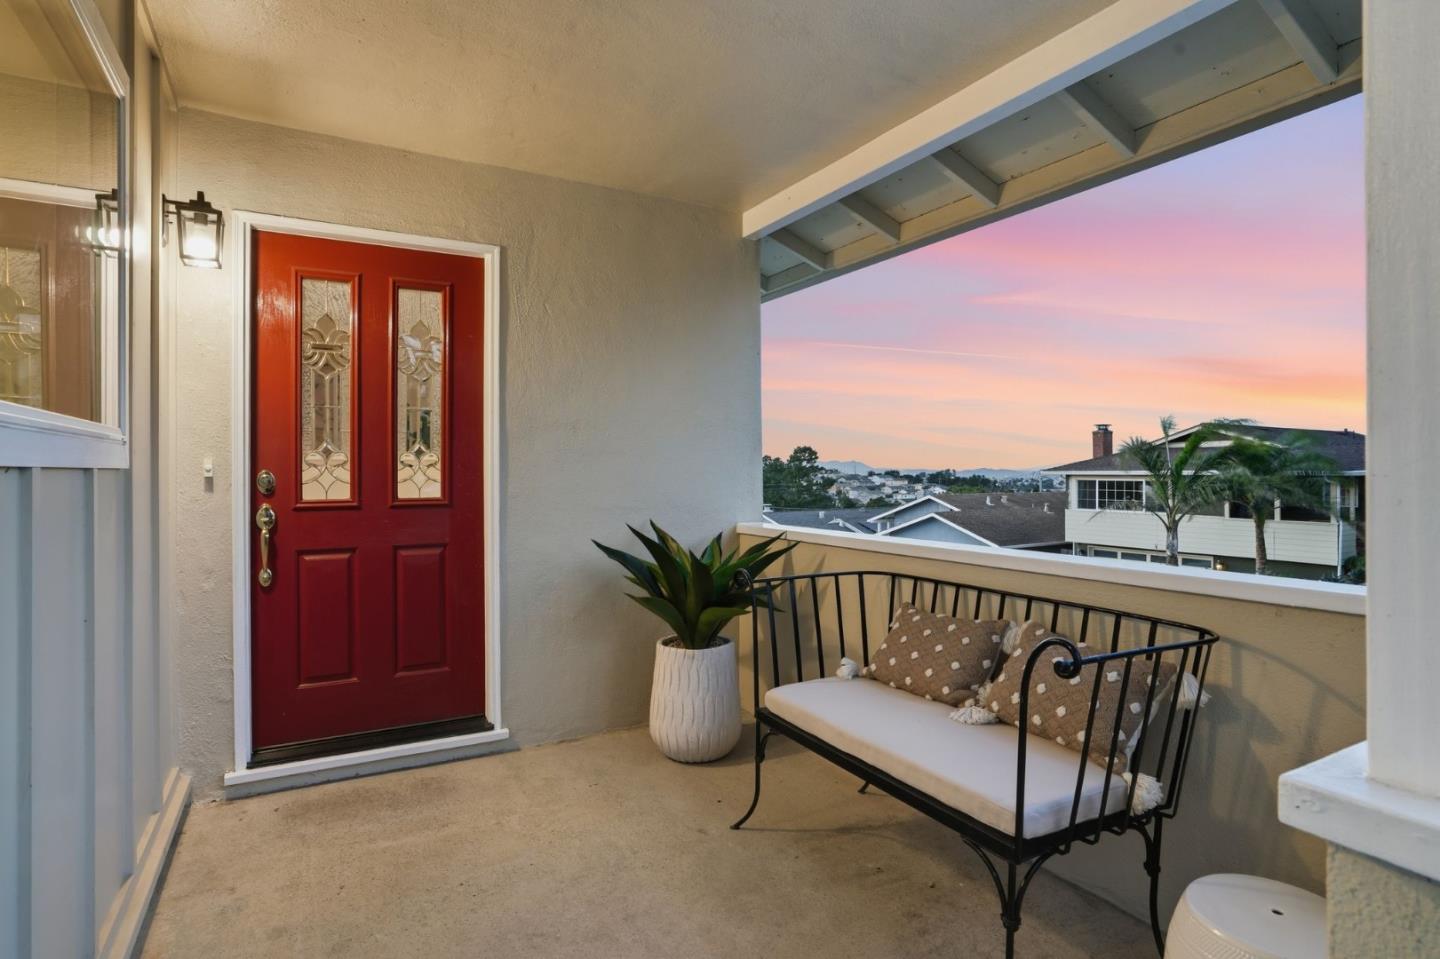
Covered front porch with a red entry door, cushioned bench, and neighborhood view at dusk.
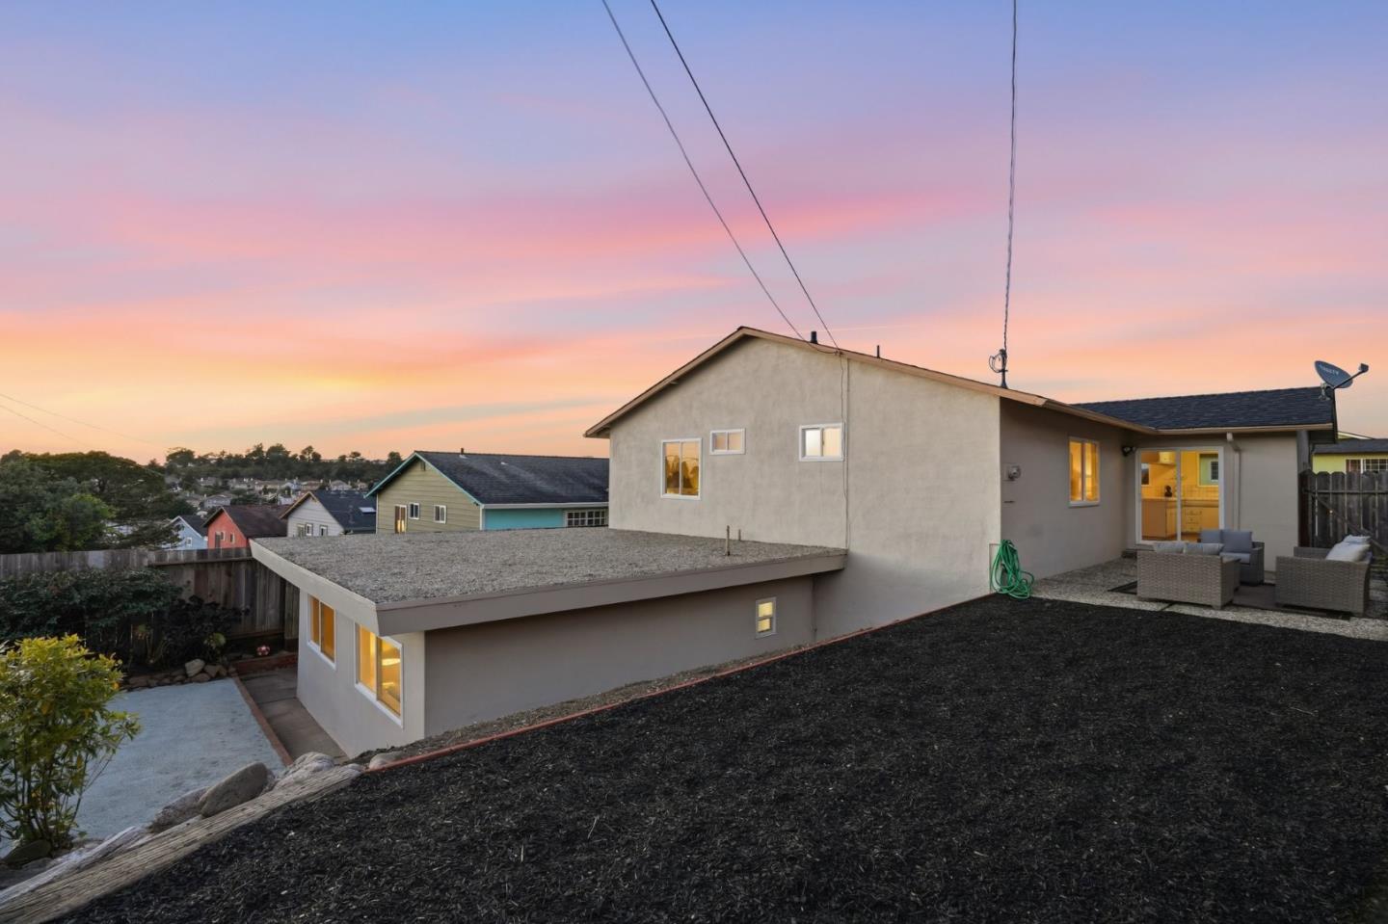
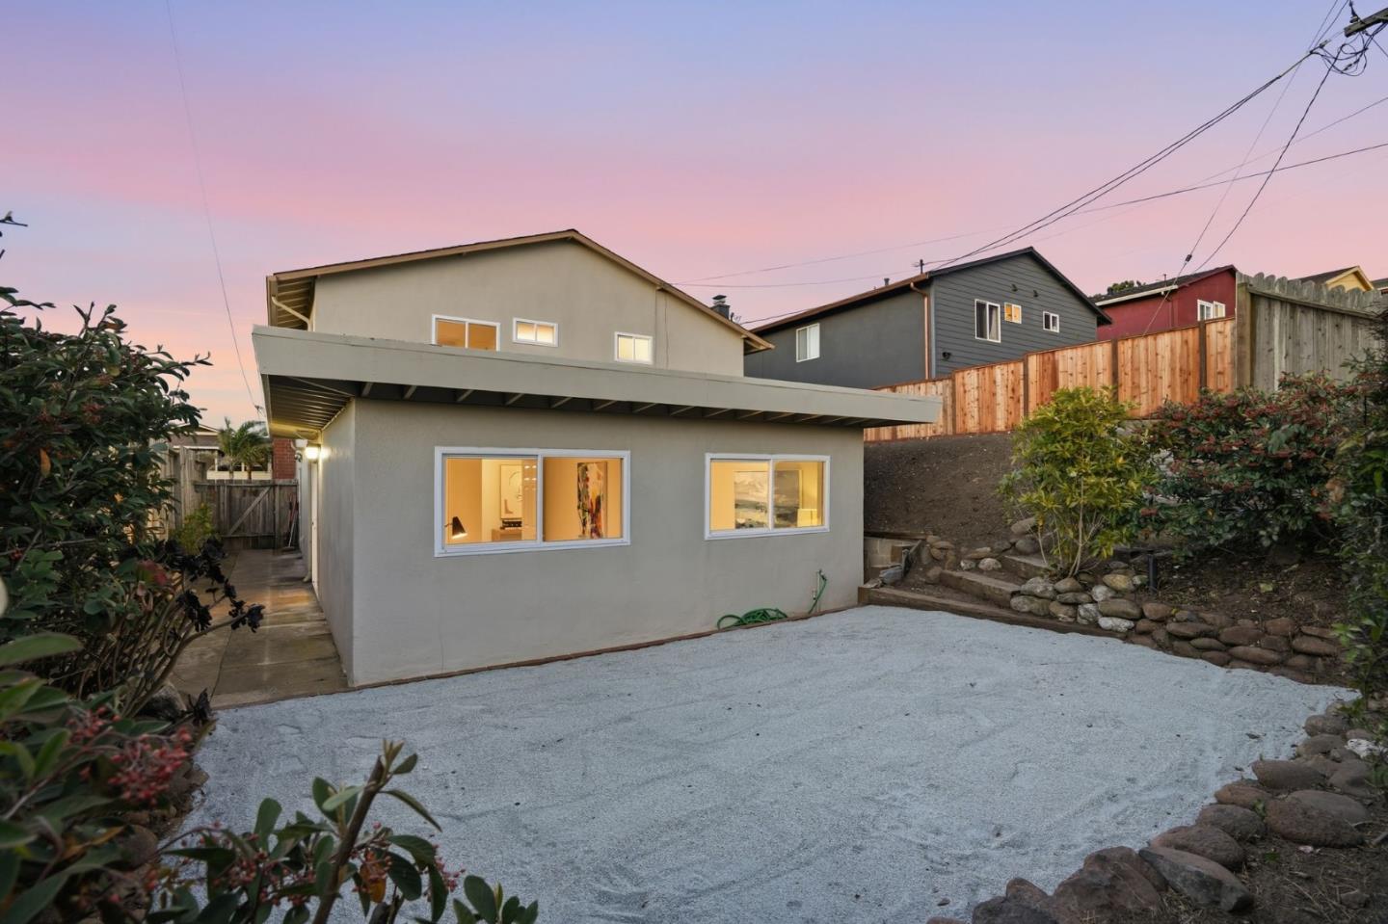
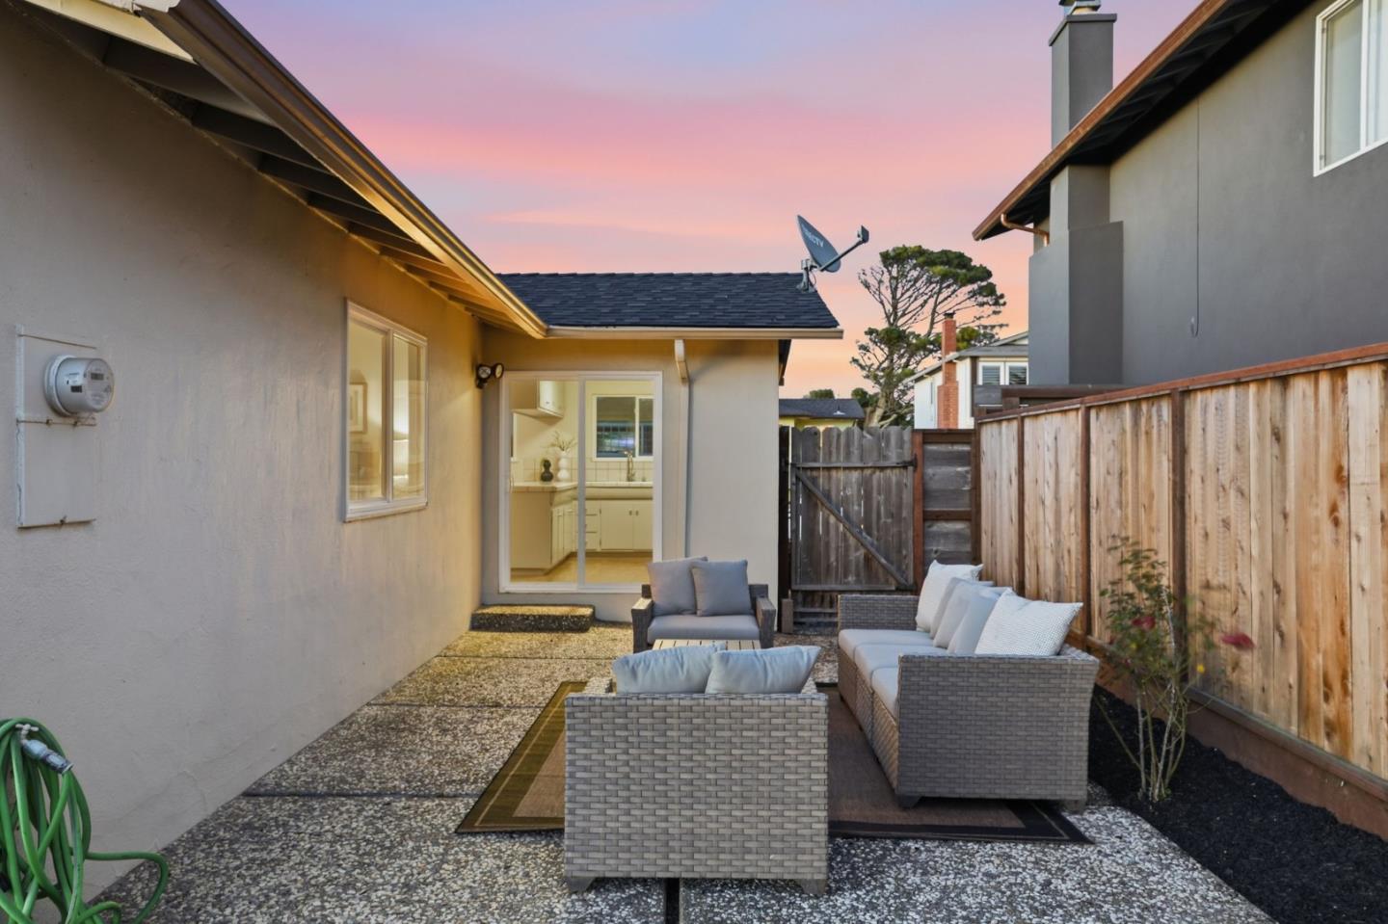
Home’s rear exterior at dusk, with a raised mulched yard and a patio seating area.
Rear of a gray home with lit windows and a broad concrete patio at dusk.
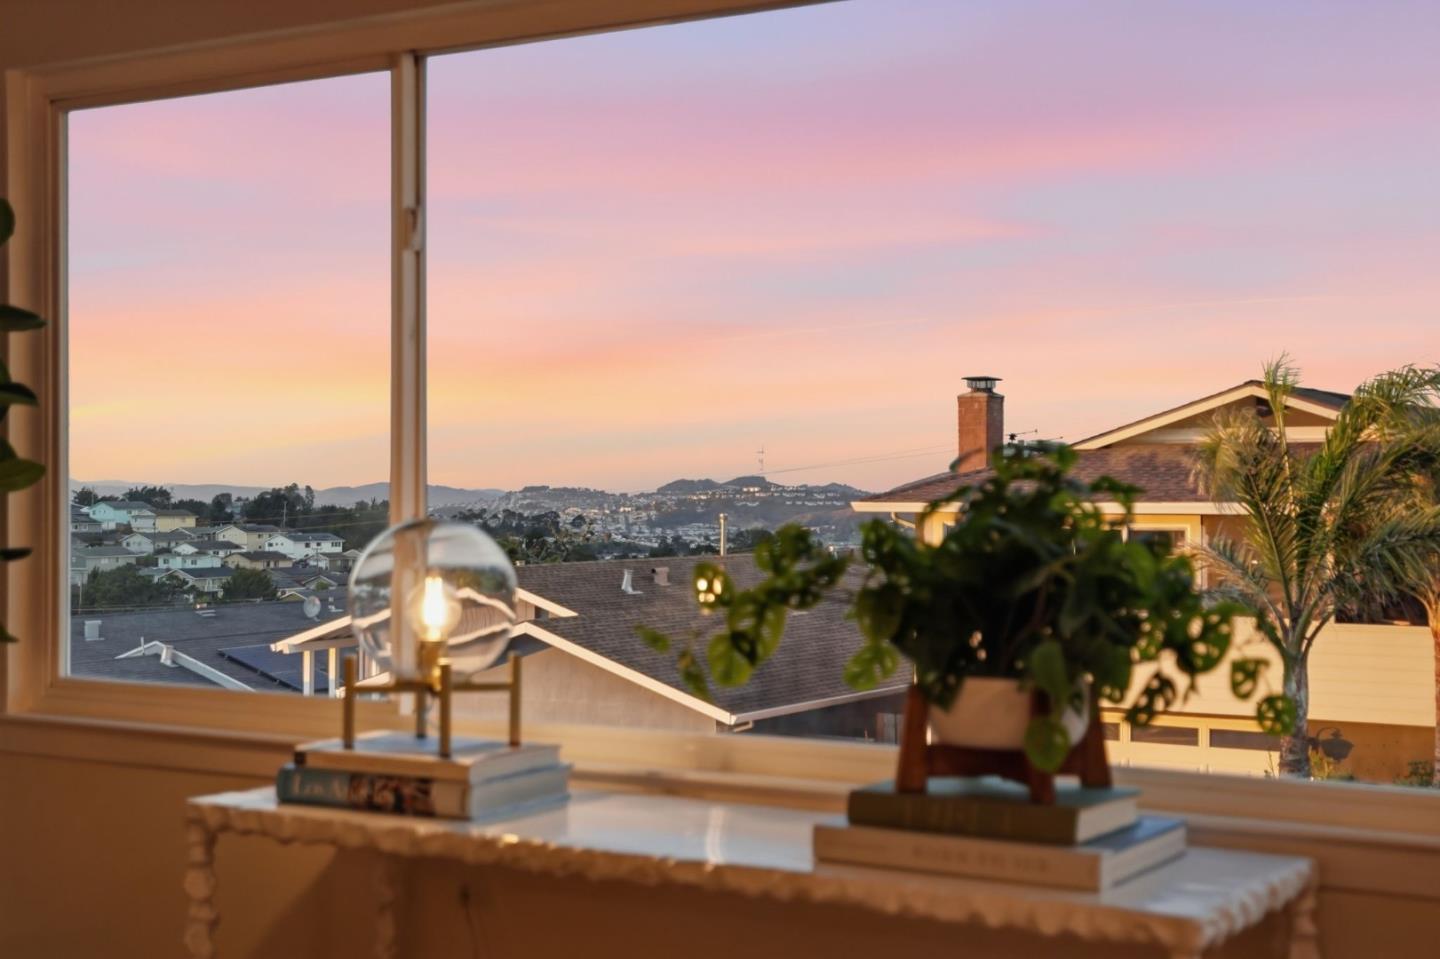
Window view over hillside homes at sunset, framed by a table lamp and potted plant.
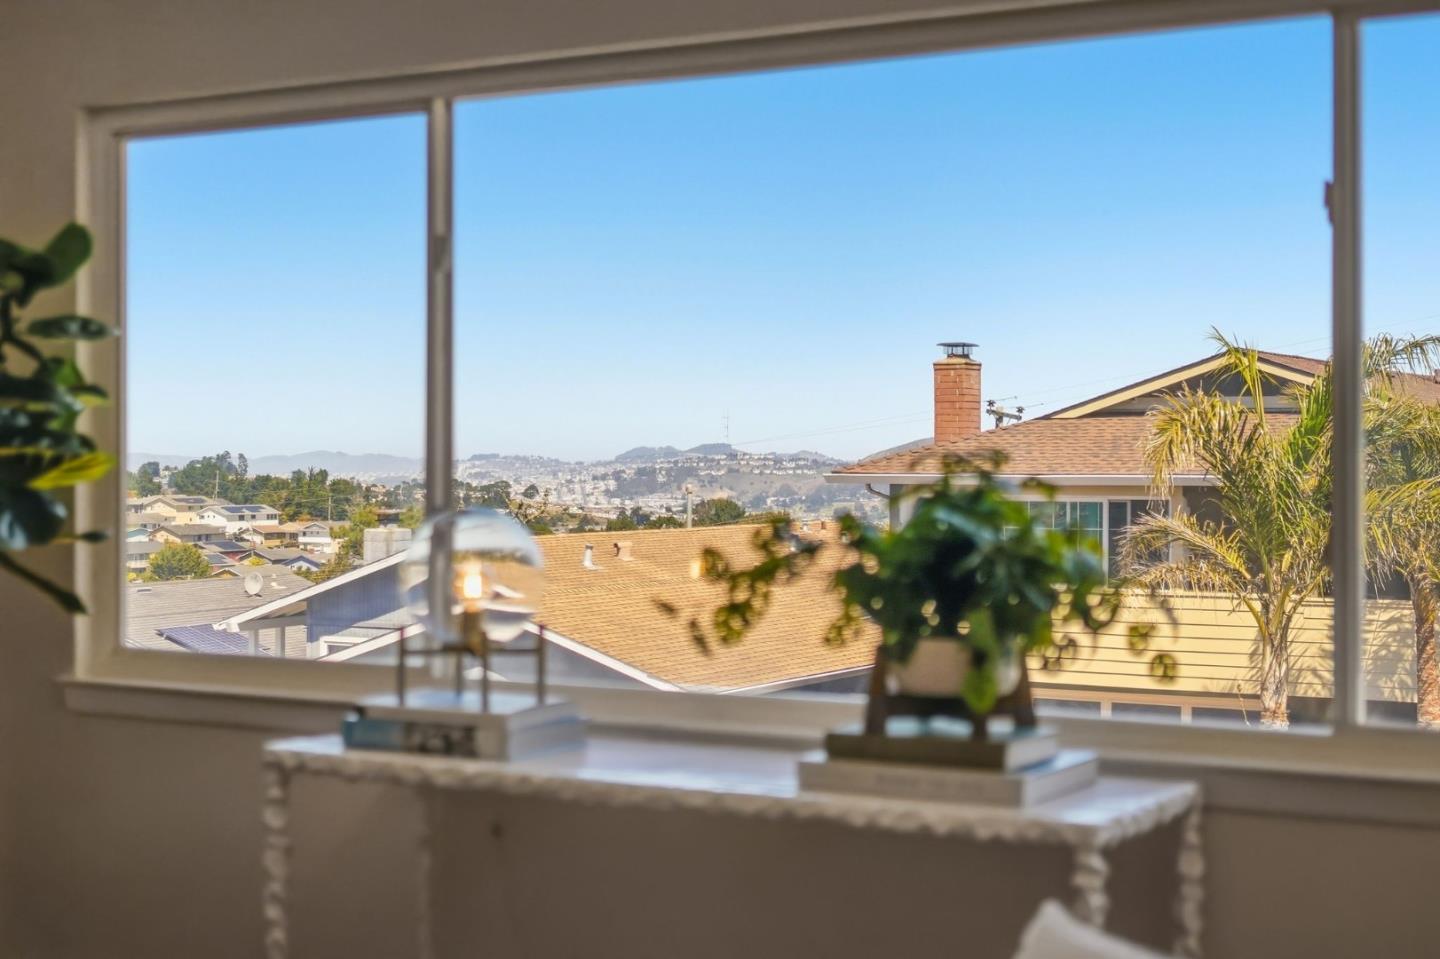
Window view over San Bruno rooftops and distant hills, framed by a potted plant and small decorations.
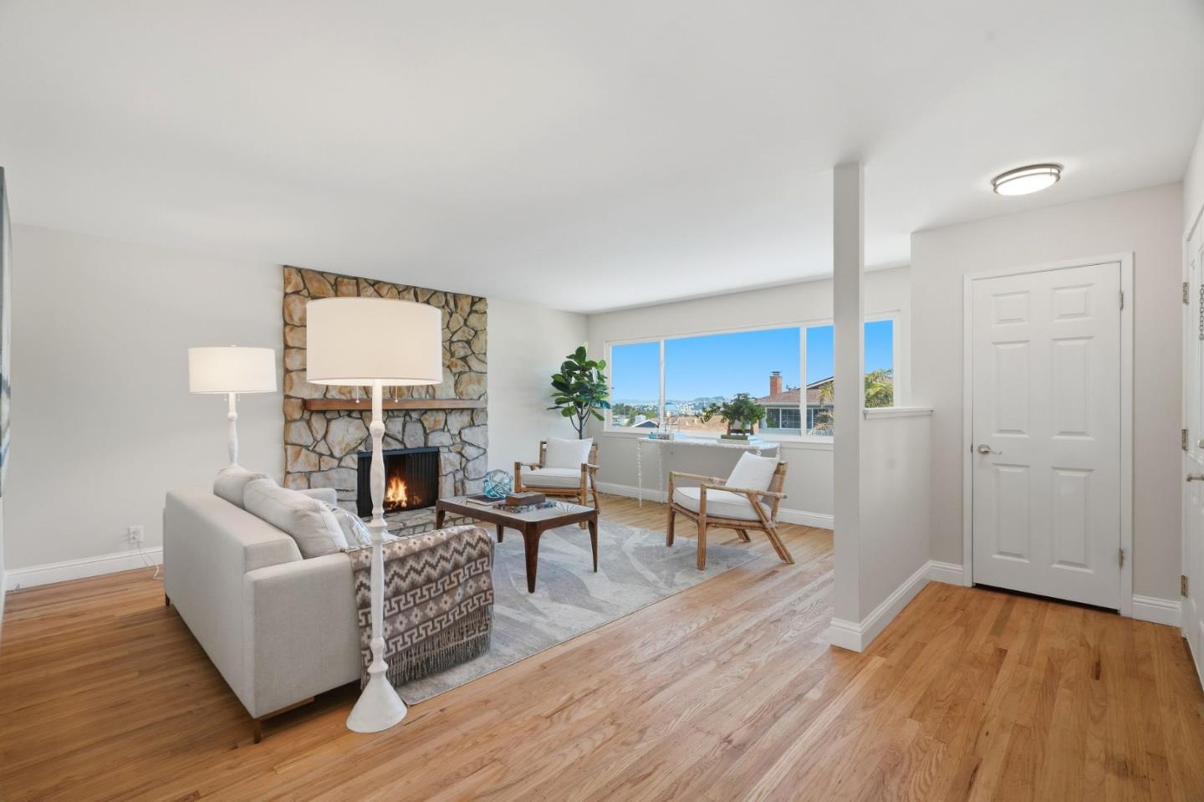
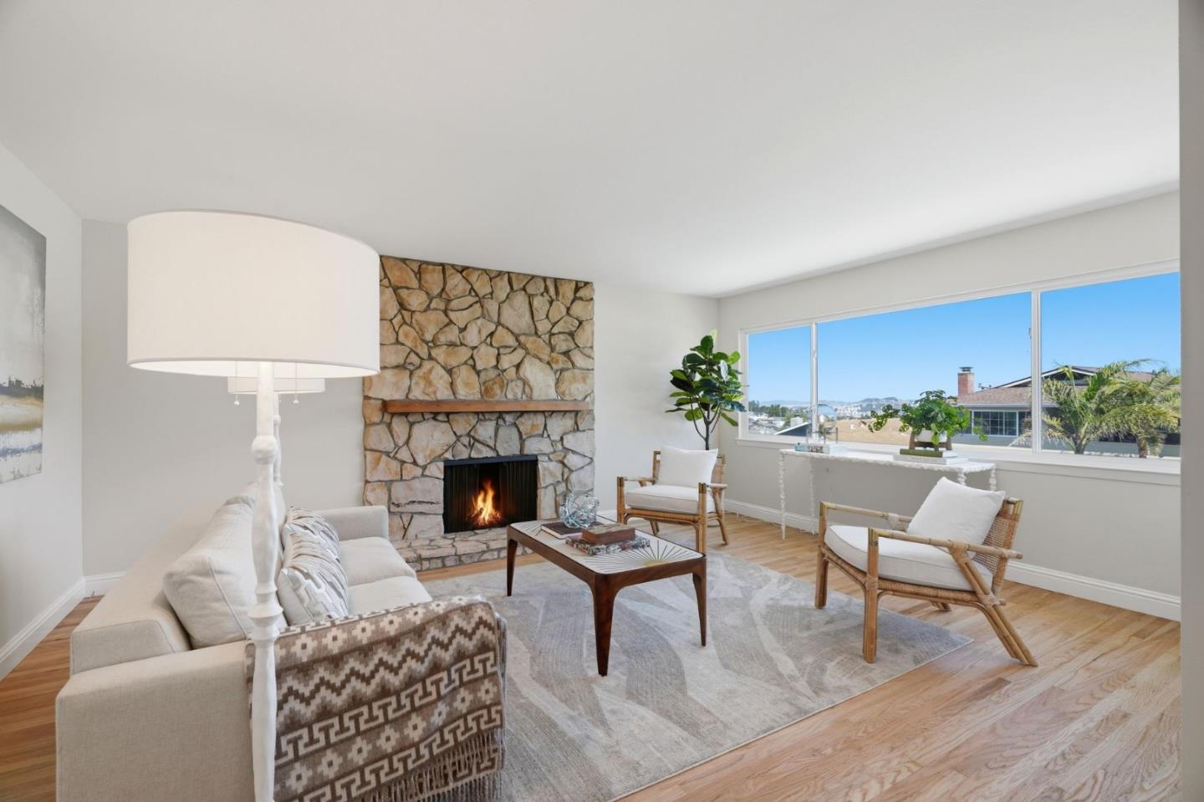
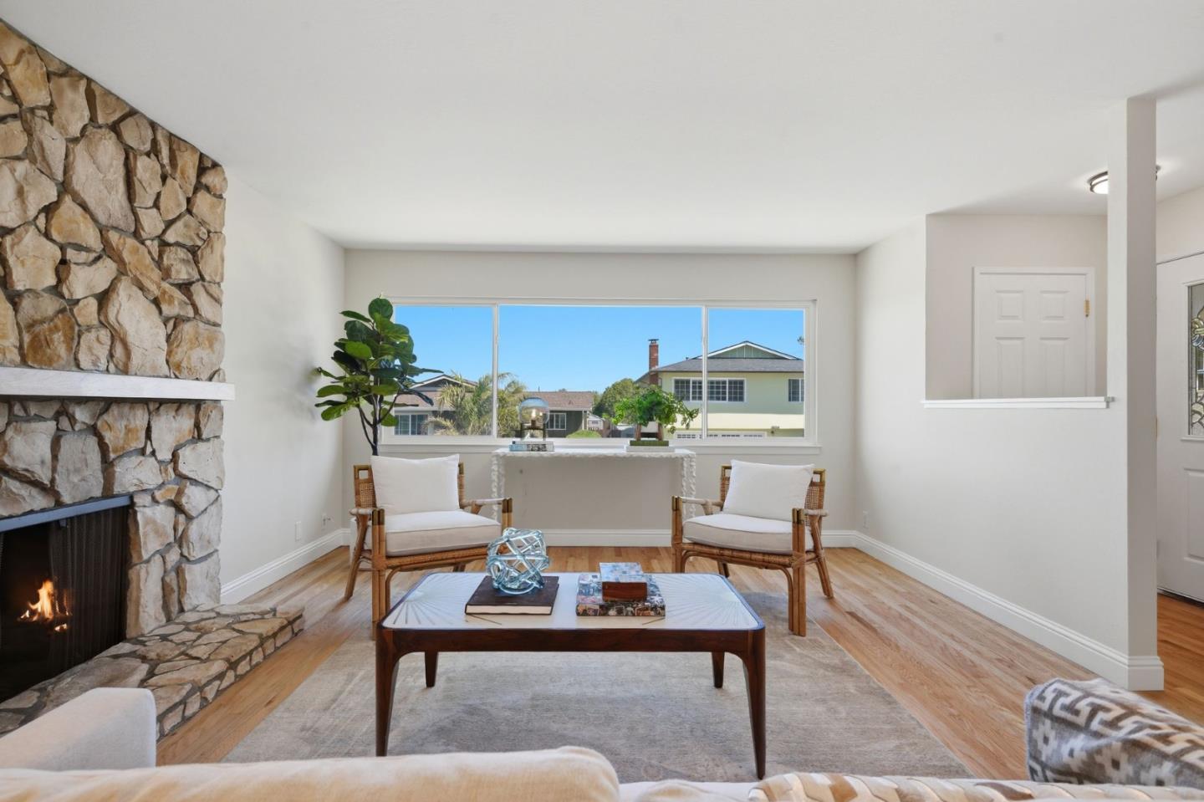
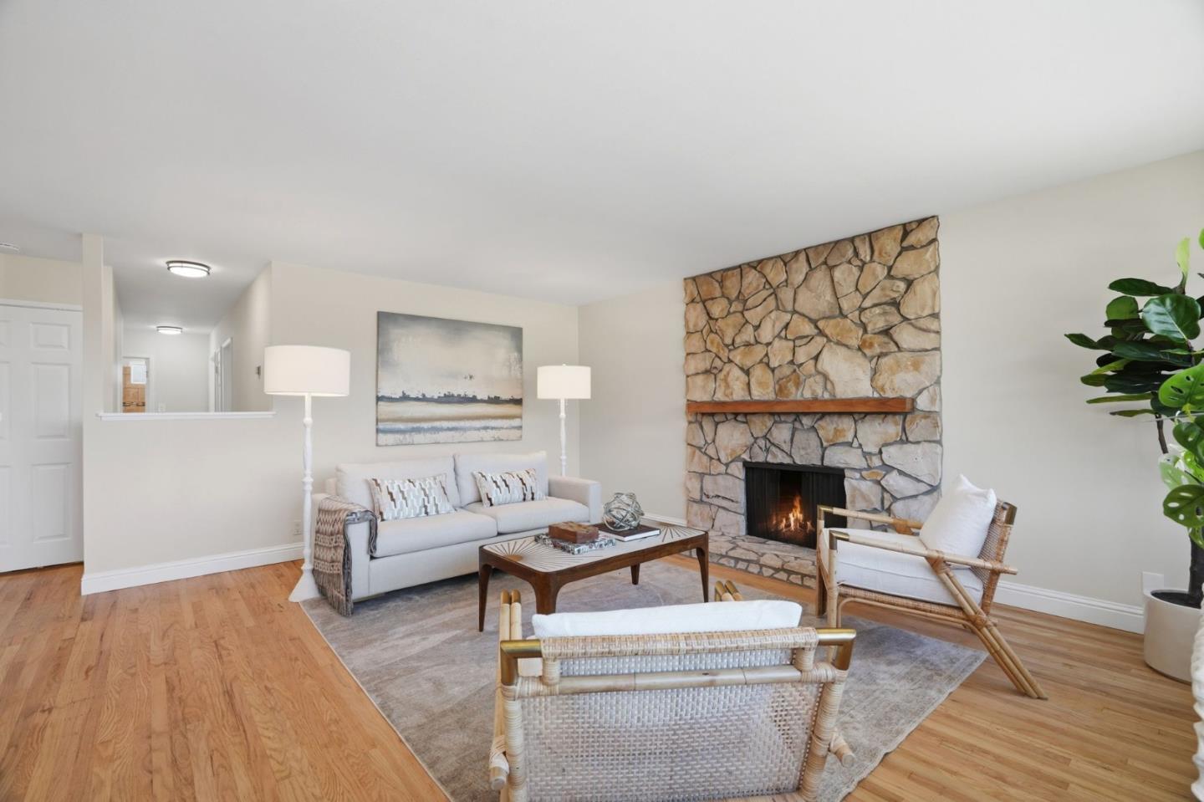
Living room with a stone fireplace, hardwood floors, and large windows overlooking nearby homes.
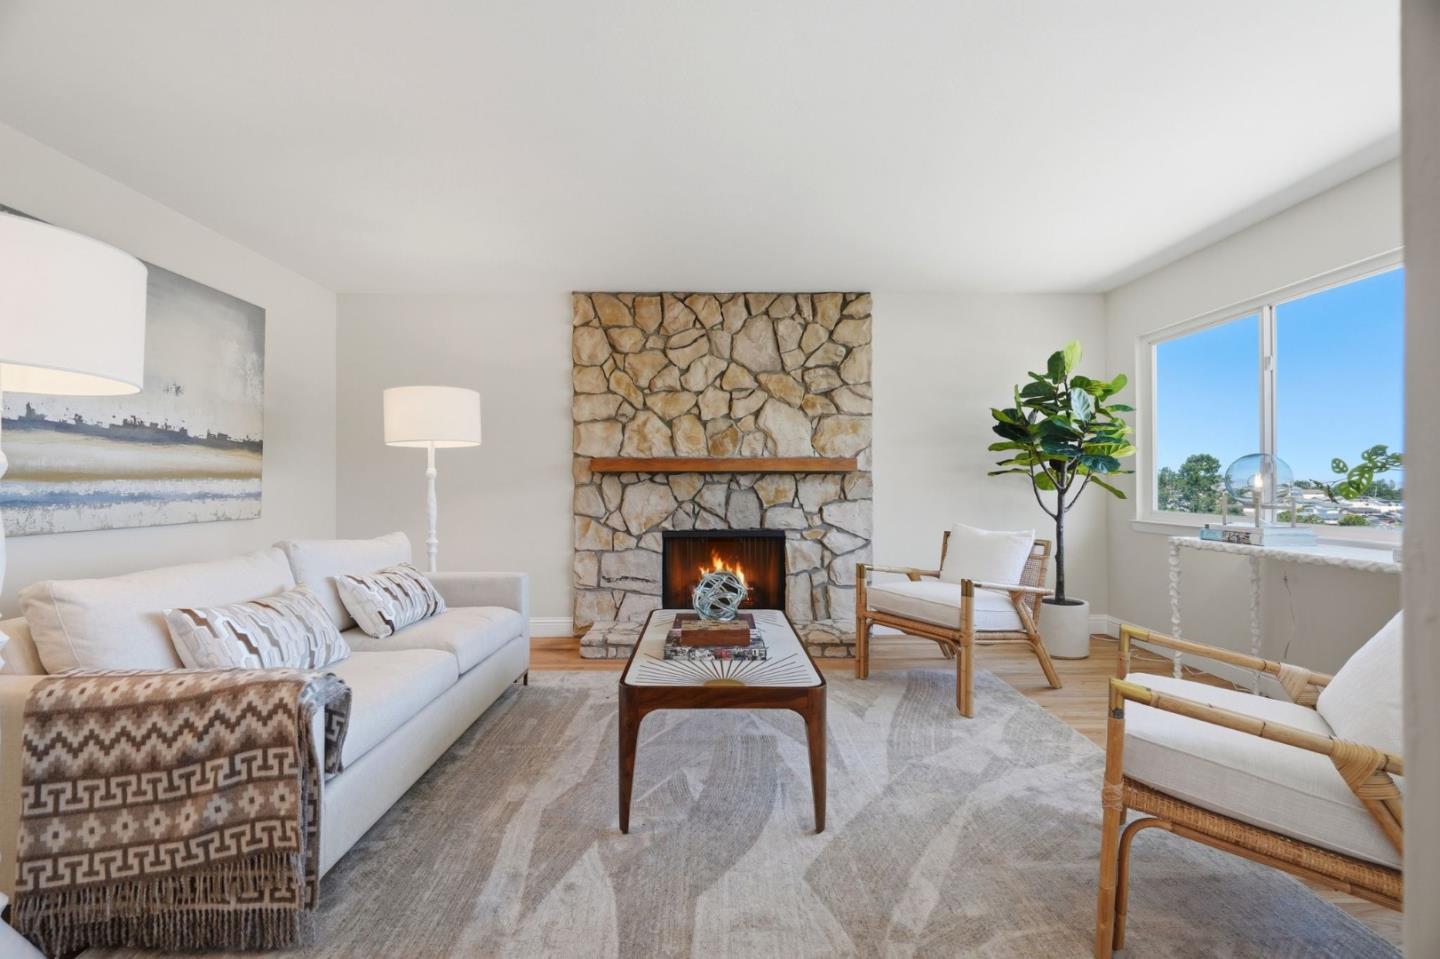
Living room with a stone fireplace, neutral seating, hardwood floors, and wide windows overlooking nearby homes.
Living room with a stone fireplace, white seating, and large windows.
Living room with a stone fireplace, large window, and seating around a coffee table.
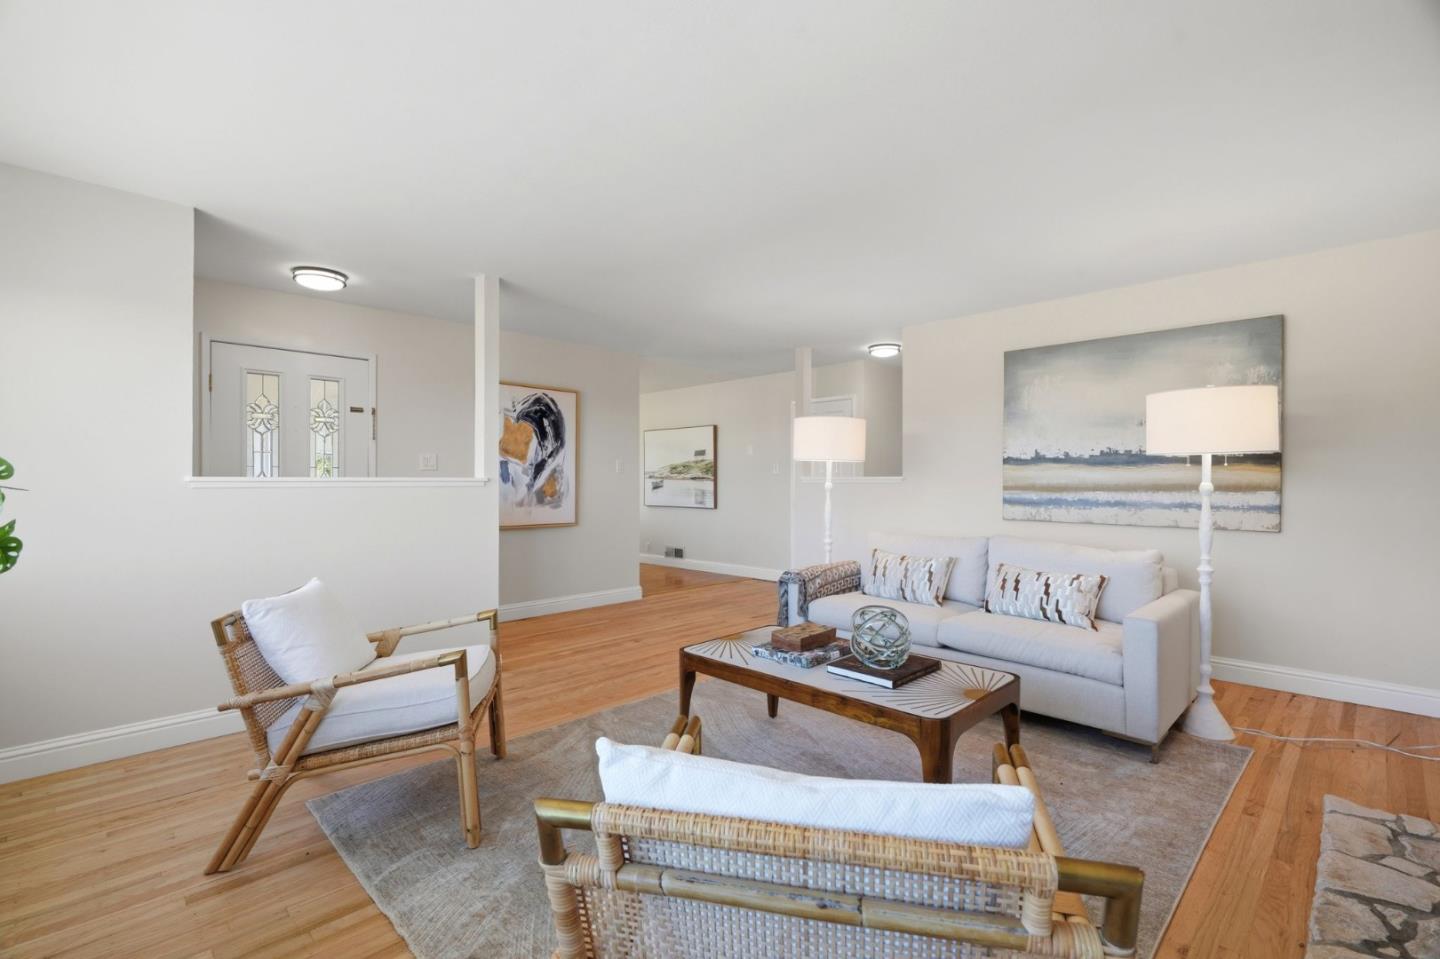
Staged living room with a pale sofa, woven chairs, and light hardwood floors.
Living room with a stone fireplace, pale sofa, wicker chairs, and hardwood floors.
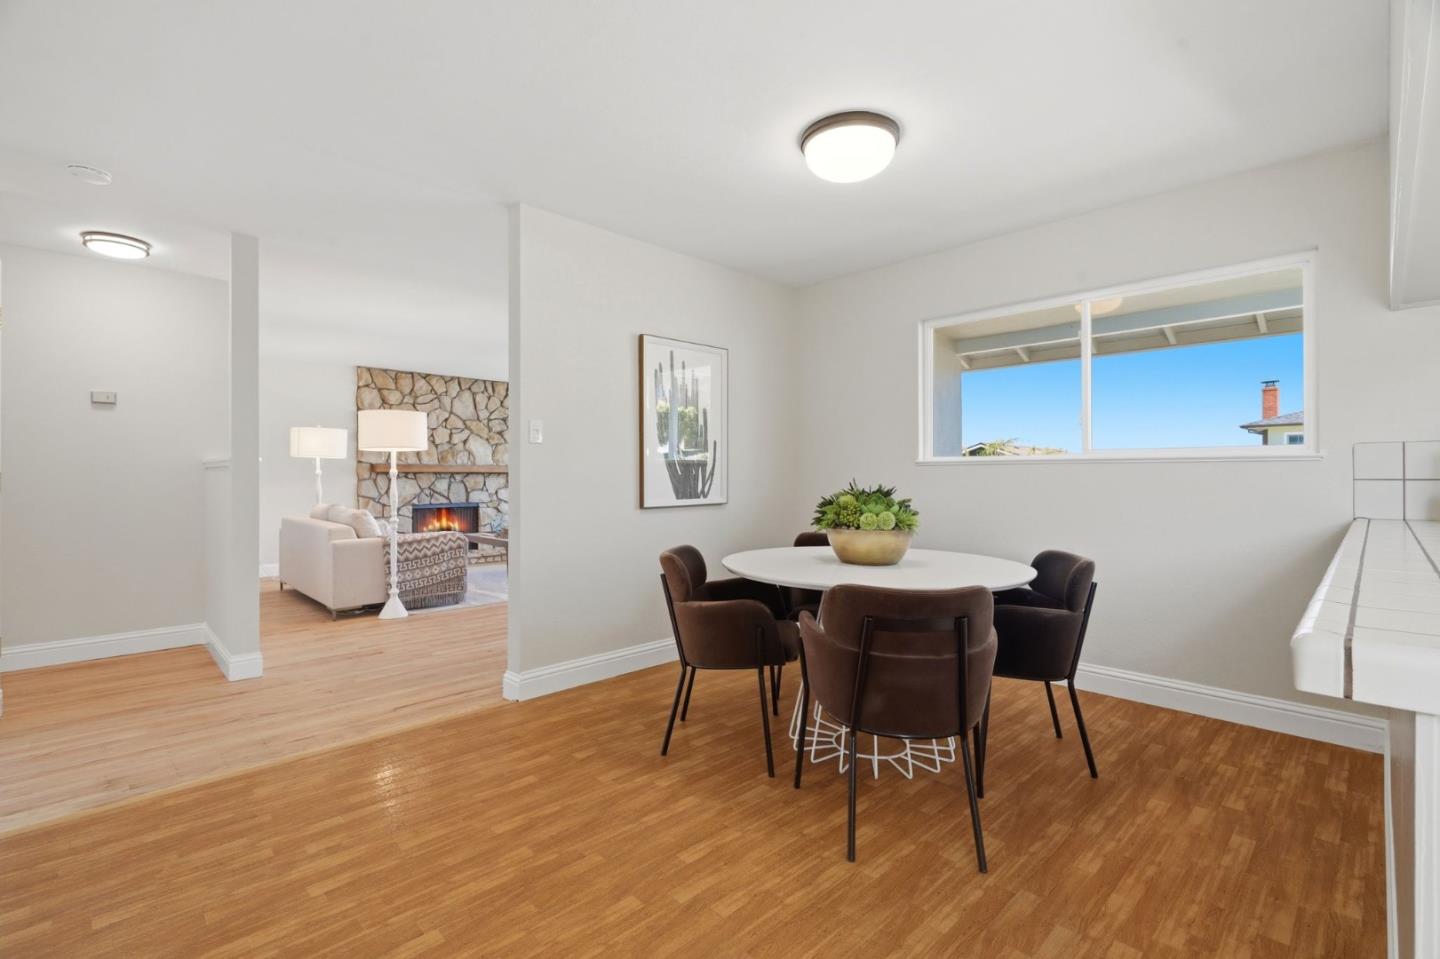
Dining area with a round table, hardwood floors, and a view into a sitting room with a stone fireplace.
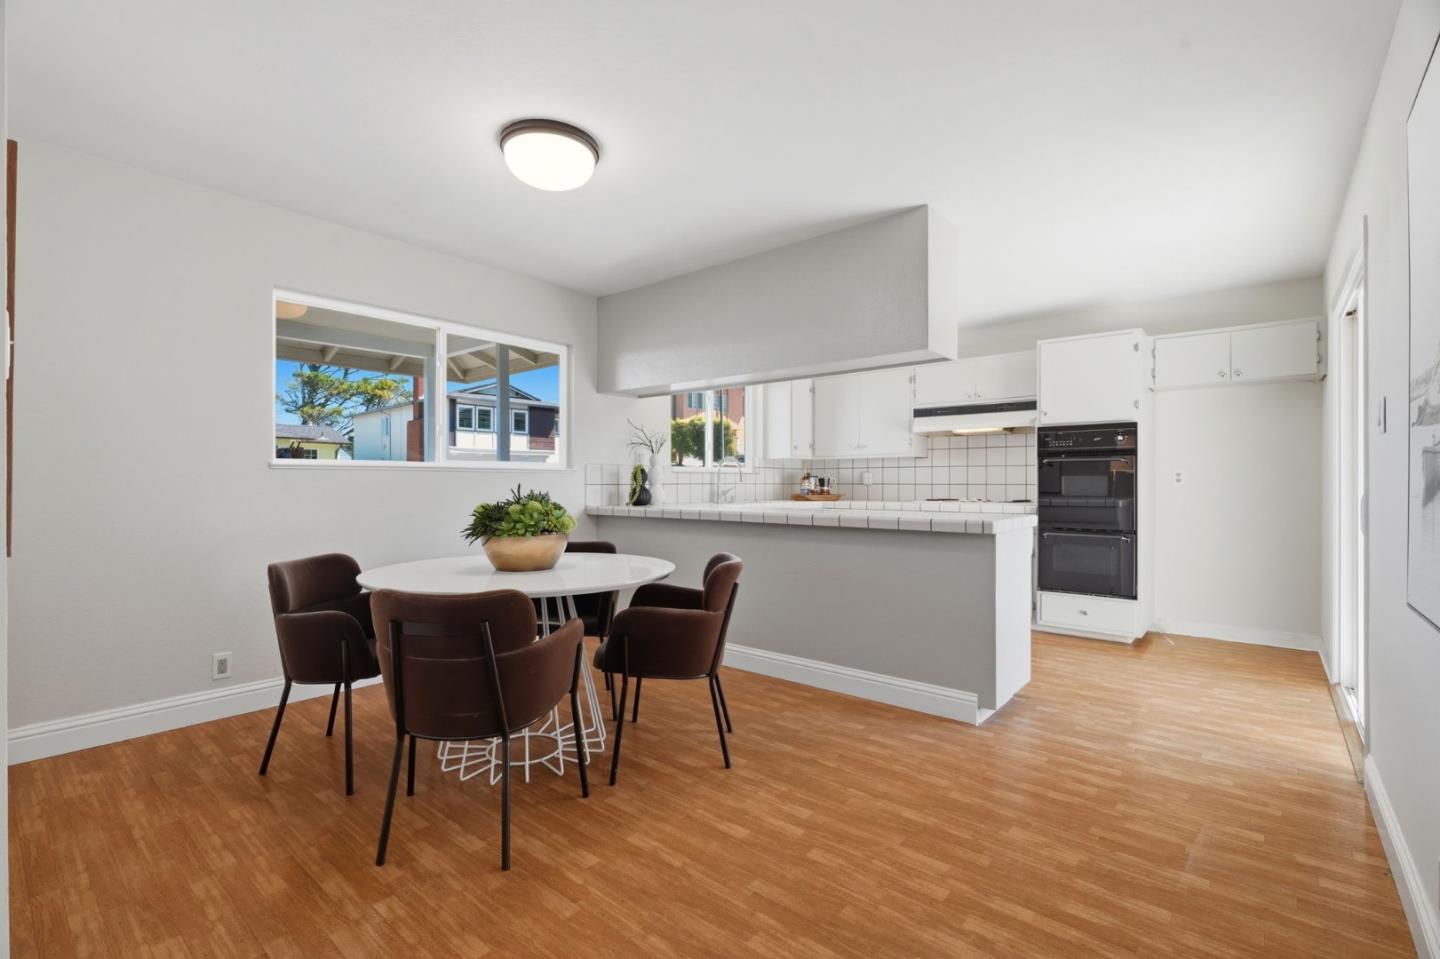
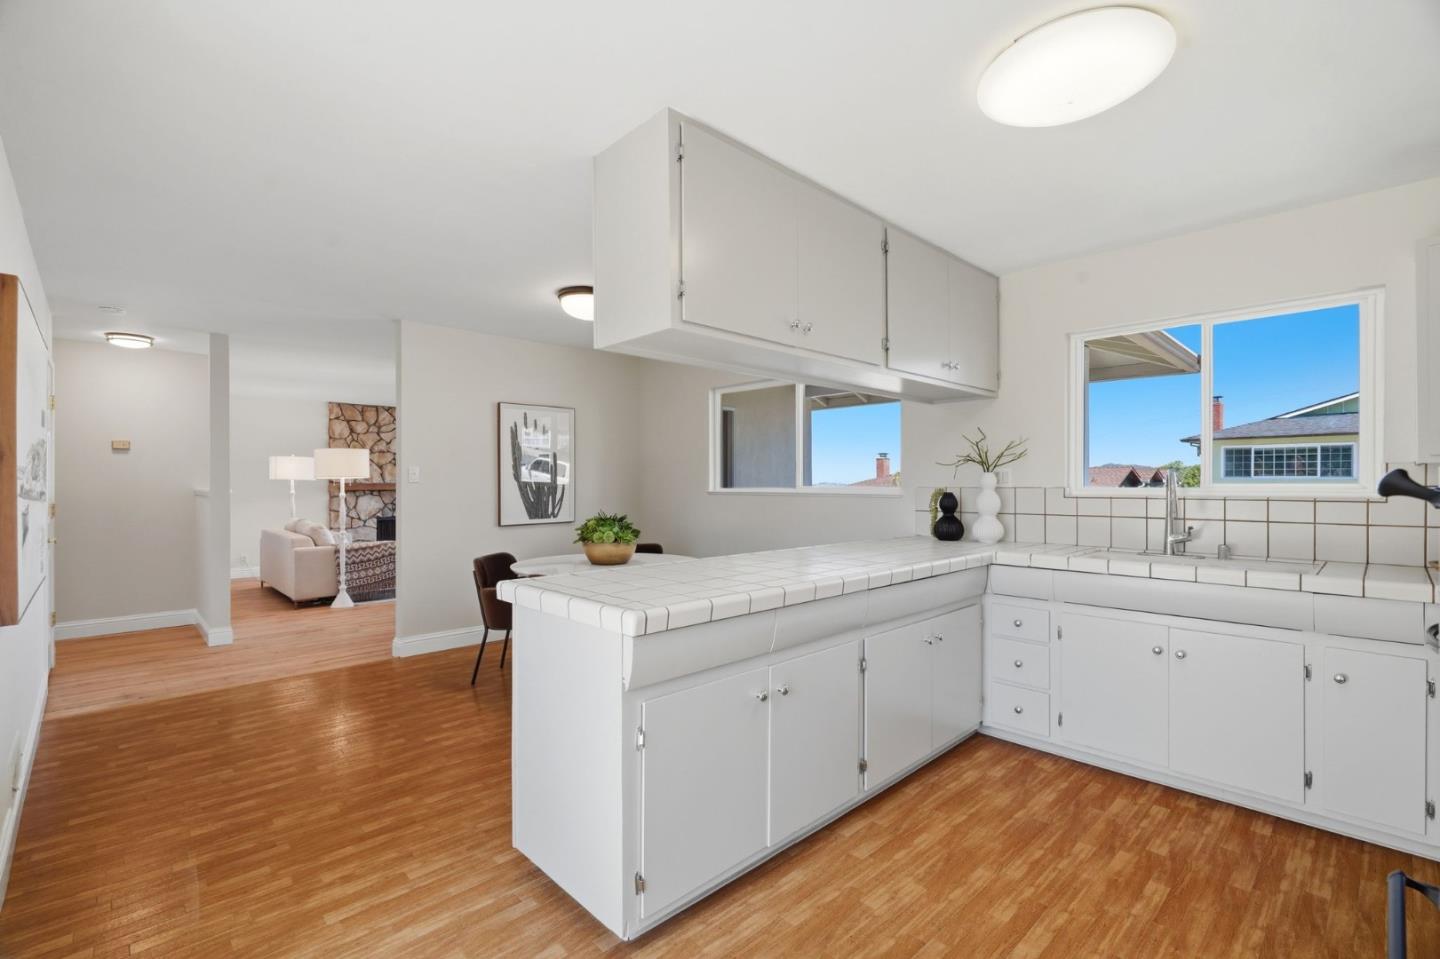
Open dining area and kitchen with white cabinetry, built-in double ovens, and warm wood flooring.
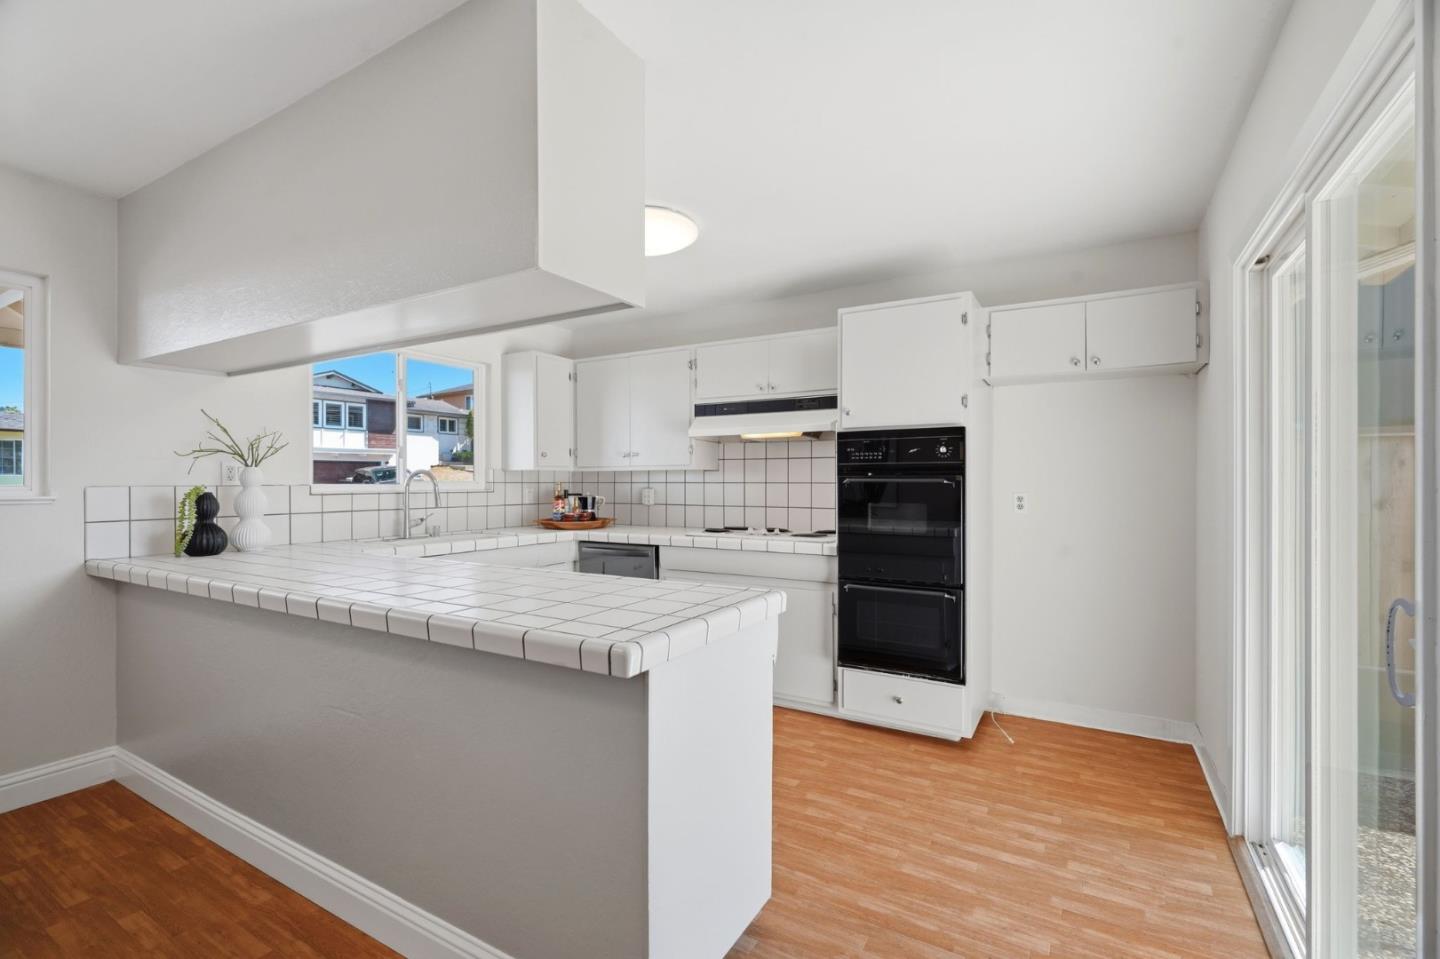
Kitchen with a tiled peninsula, white cabinets, built-in double oven, and sliding glass doors.
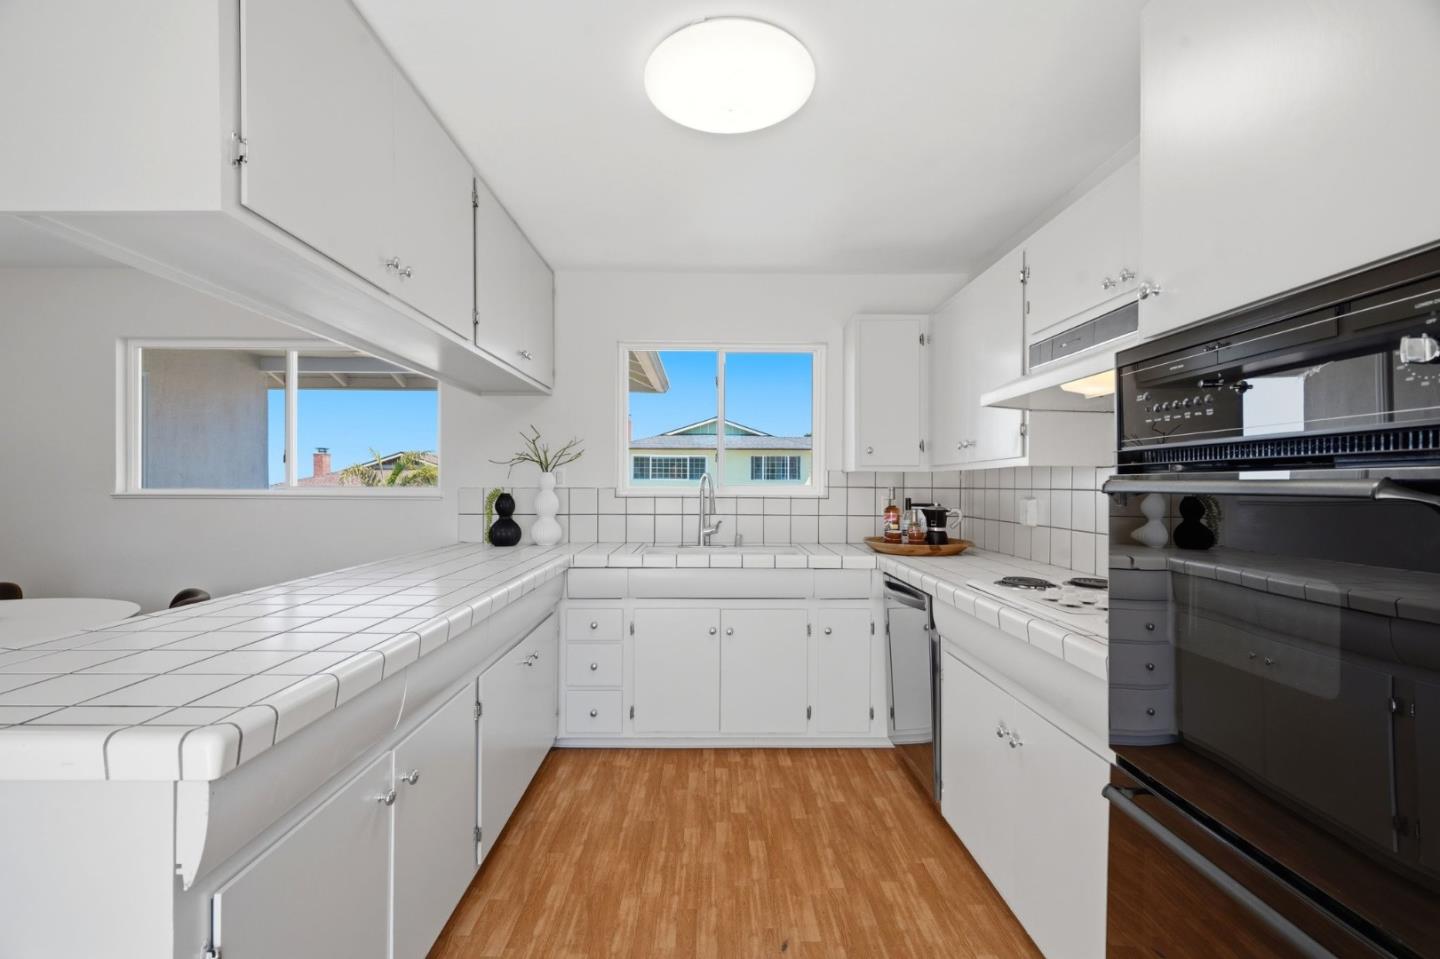
Bright kitchen with white tile counters, white cabinetry, a built-in oven, and wood-look flooring.
Kitchen with white tile counters, wood floors, and windows overlooking neighboring homes.
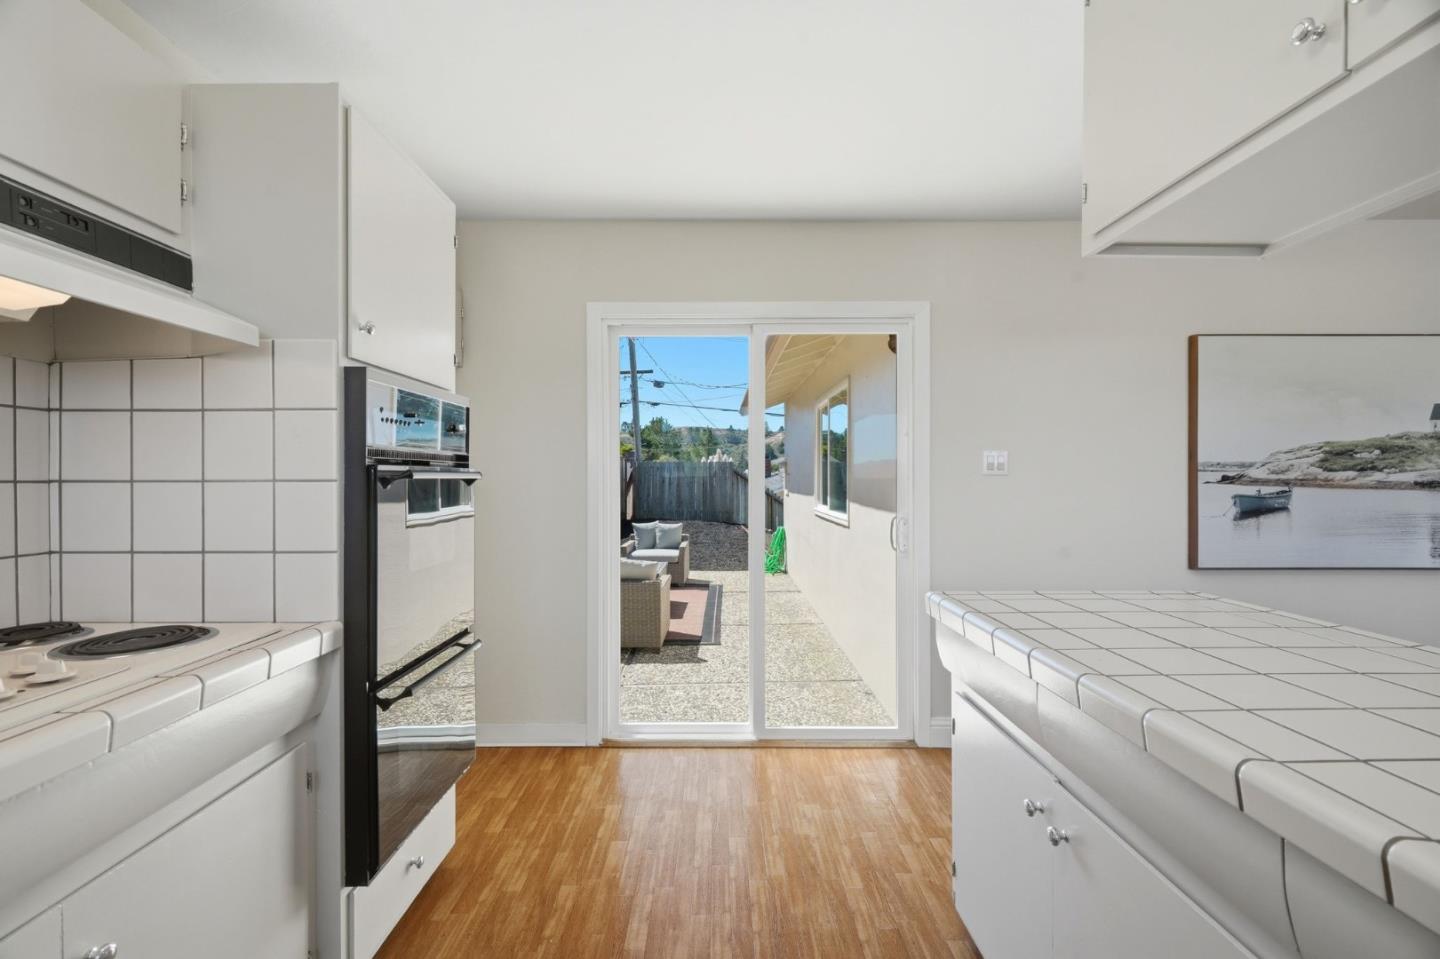
Kitchen with white tiled counters and sliding glass doors opening onto a sunny patio.
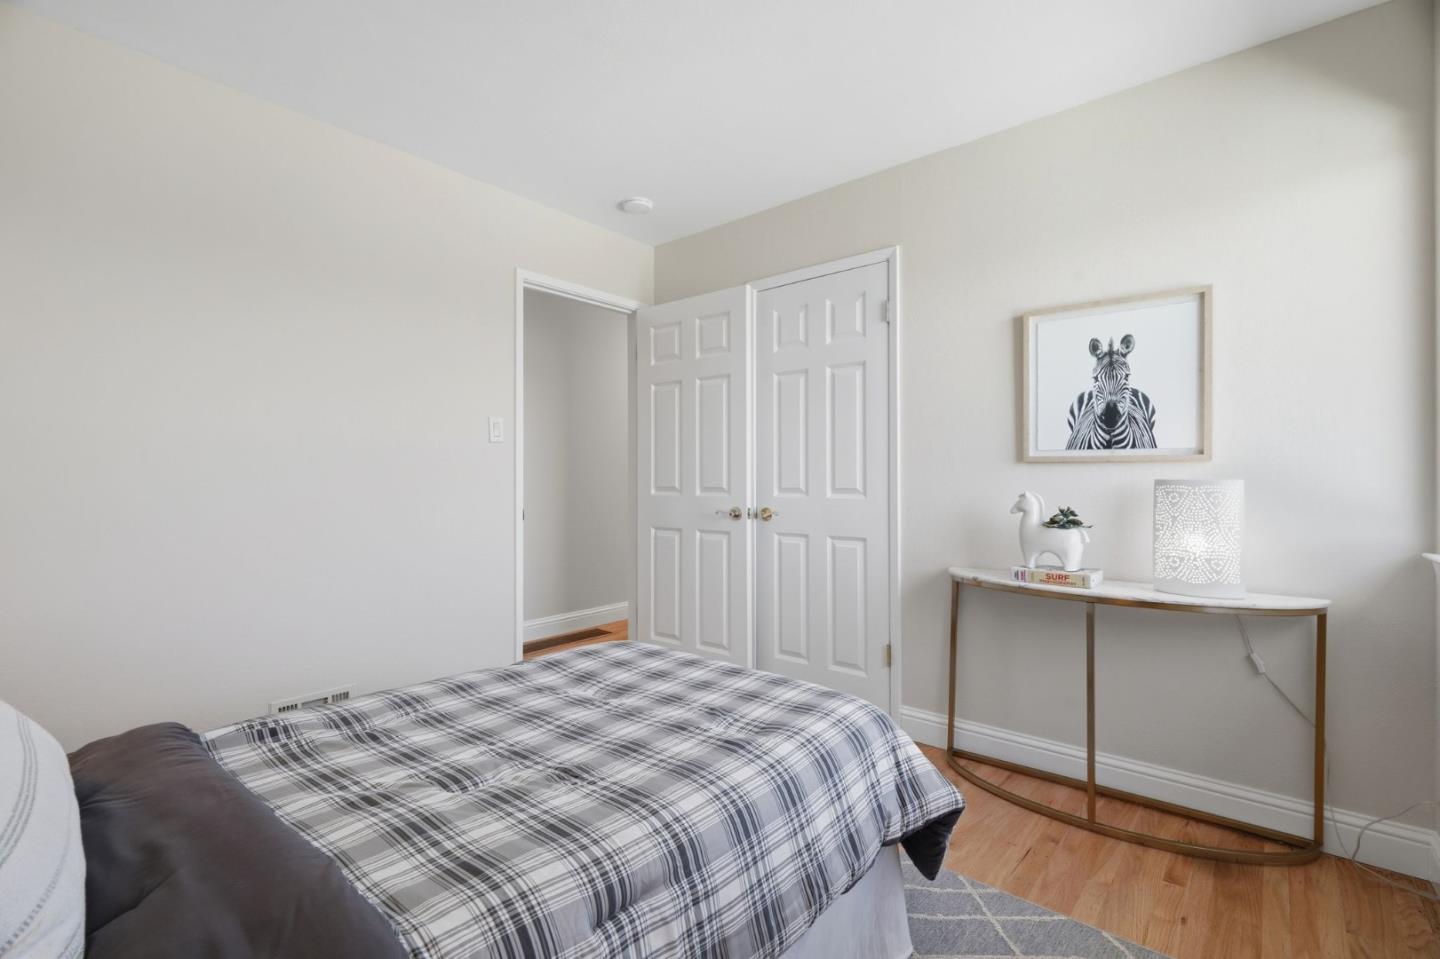
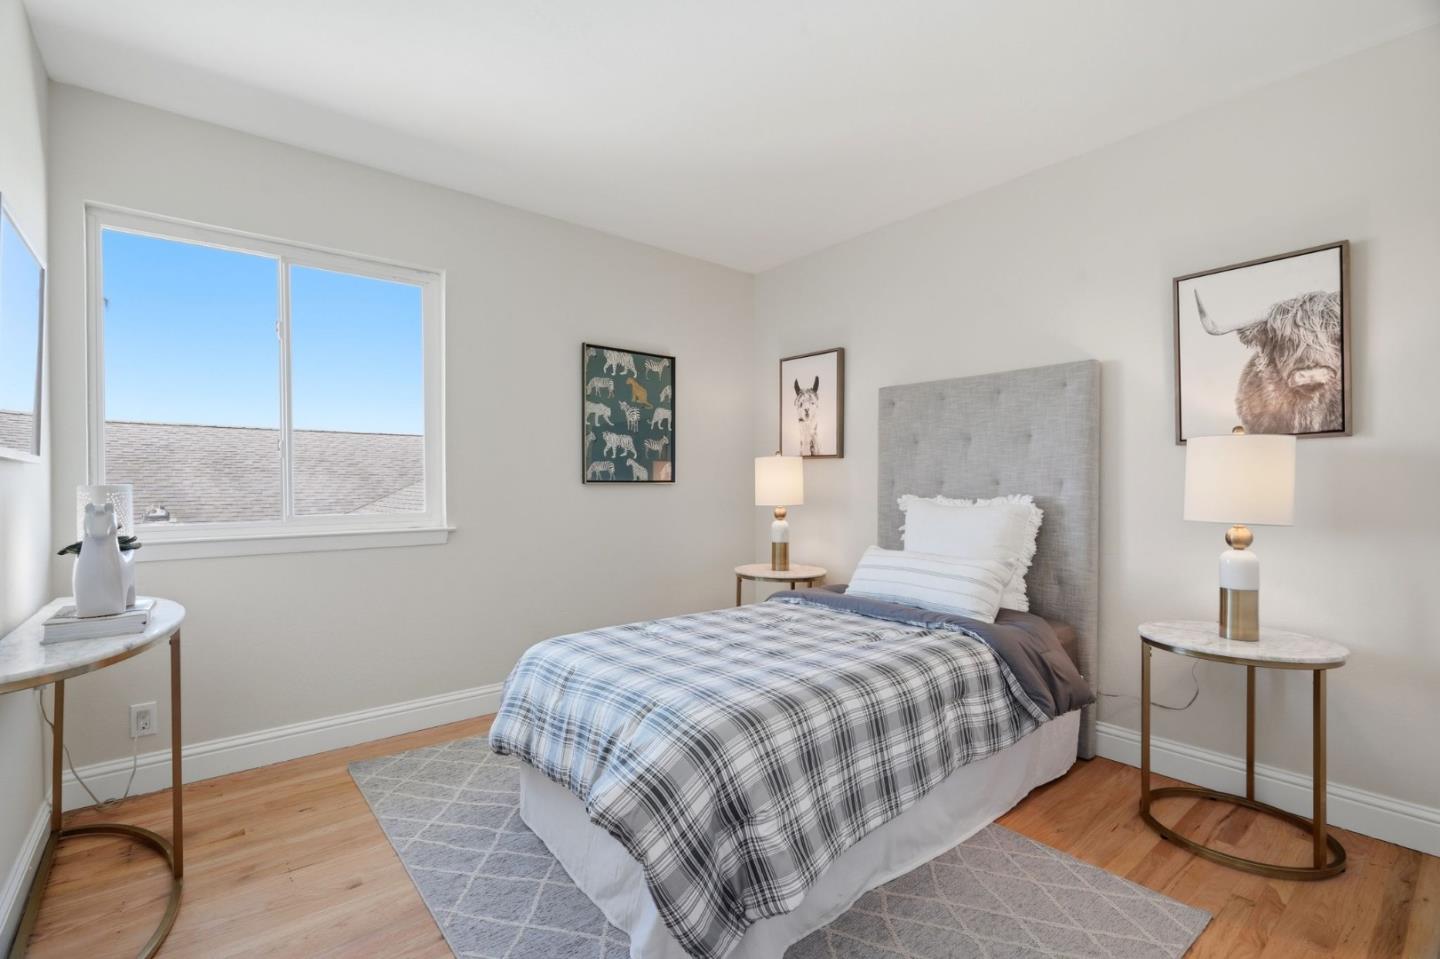
Bedroom with gray plaid bedding, white paneled doors, and framed zebra artwork.
Staged bedroom with a gray upholstered bed, plaid bedding, and a large window.
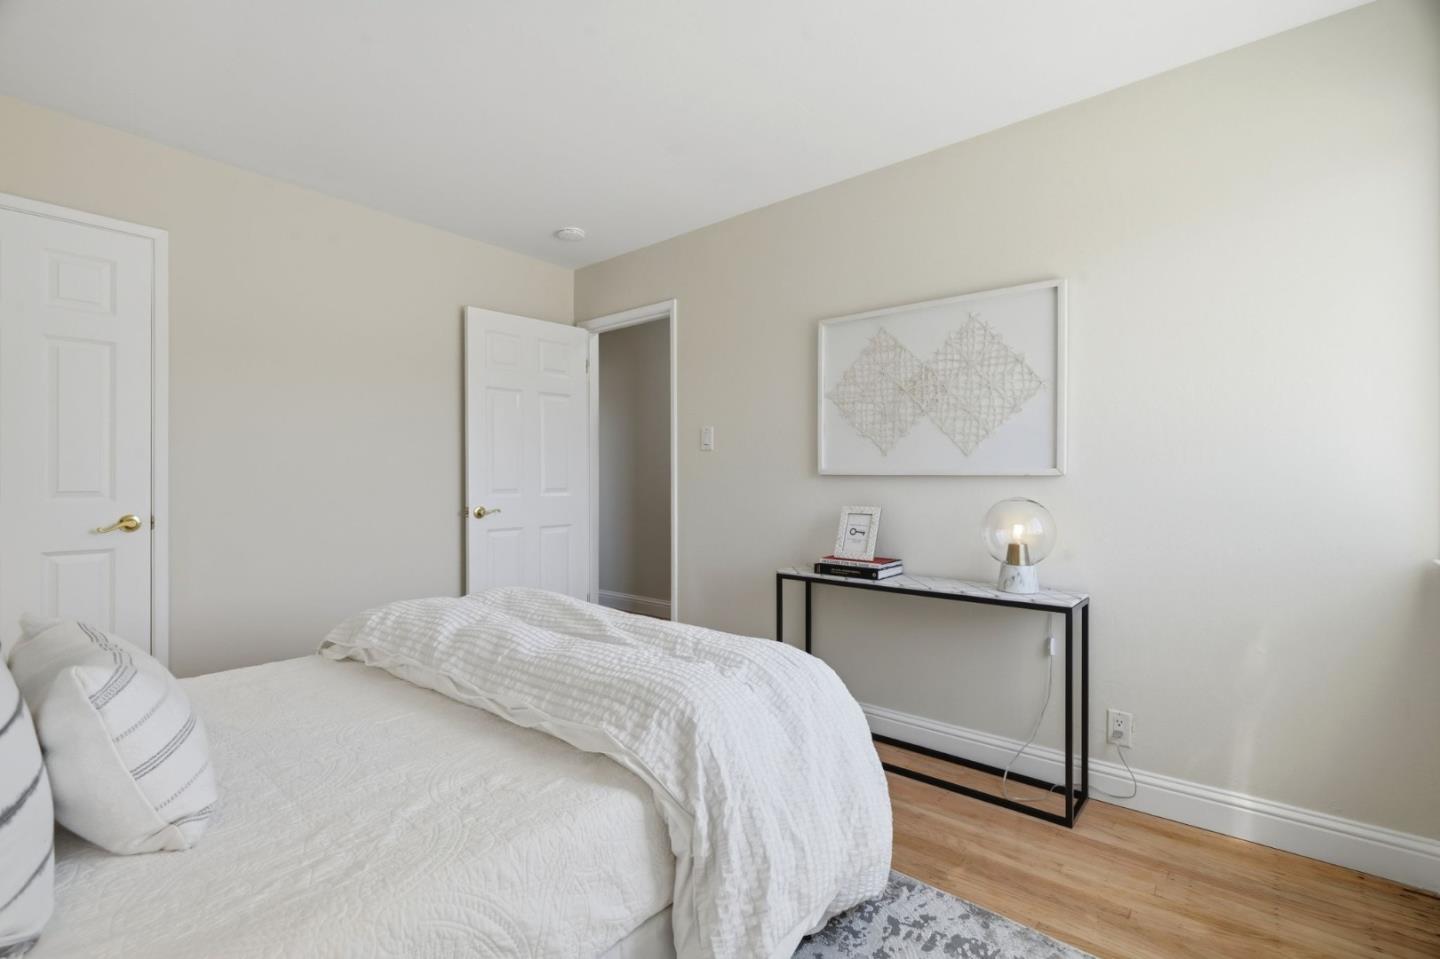
Staged bedroom with a white bed, framed wall art, and hardwood floors.
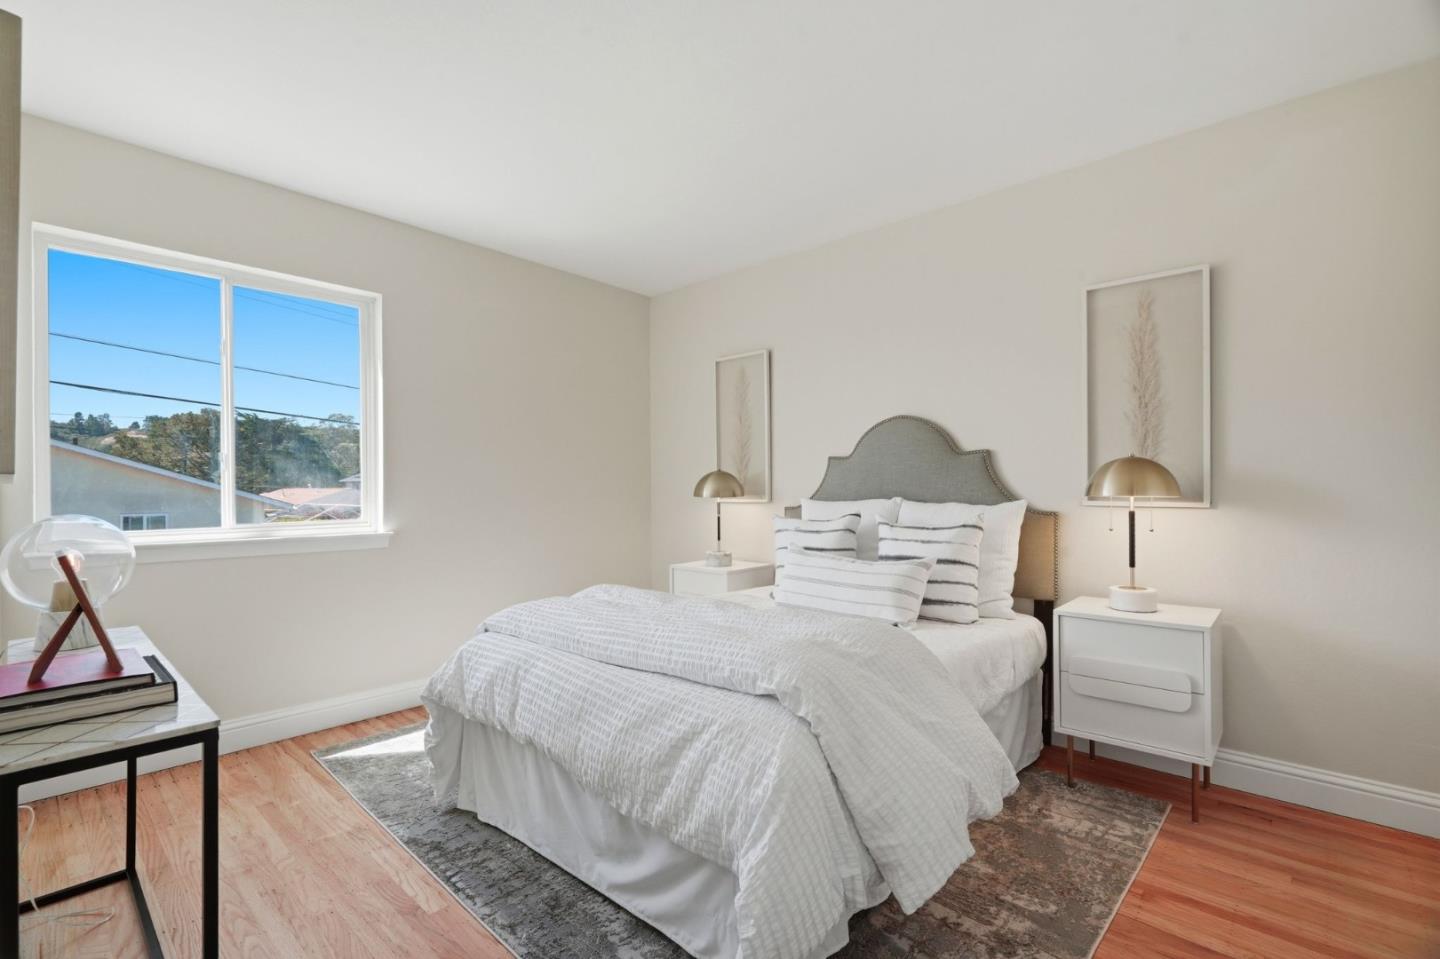
Staged bedroom with a white bed, gray headboard, brass lamps, hardwood floors, and a large window.
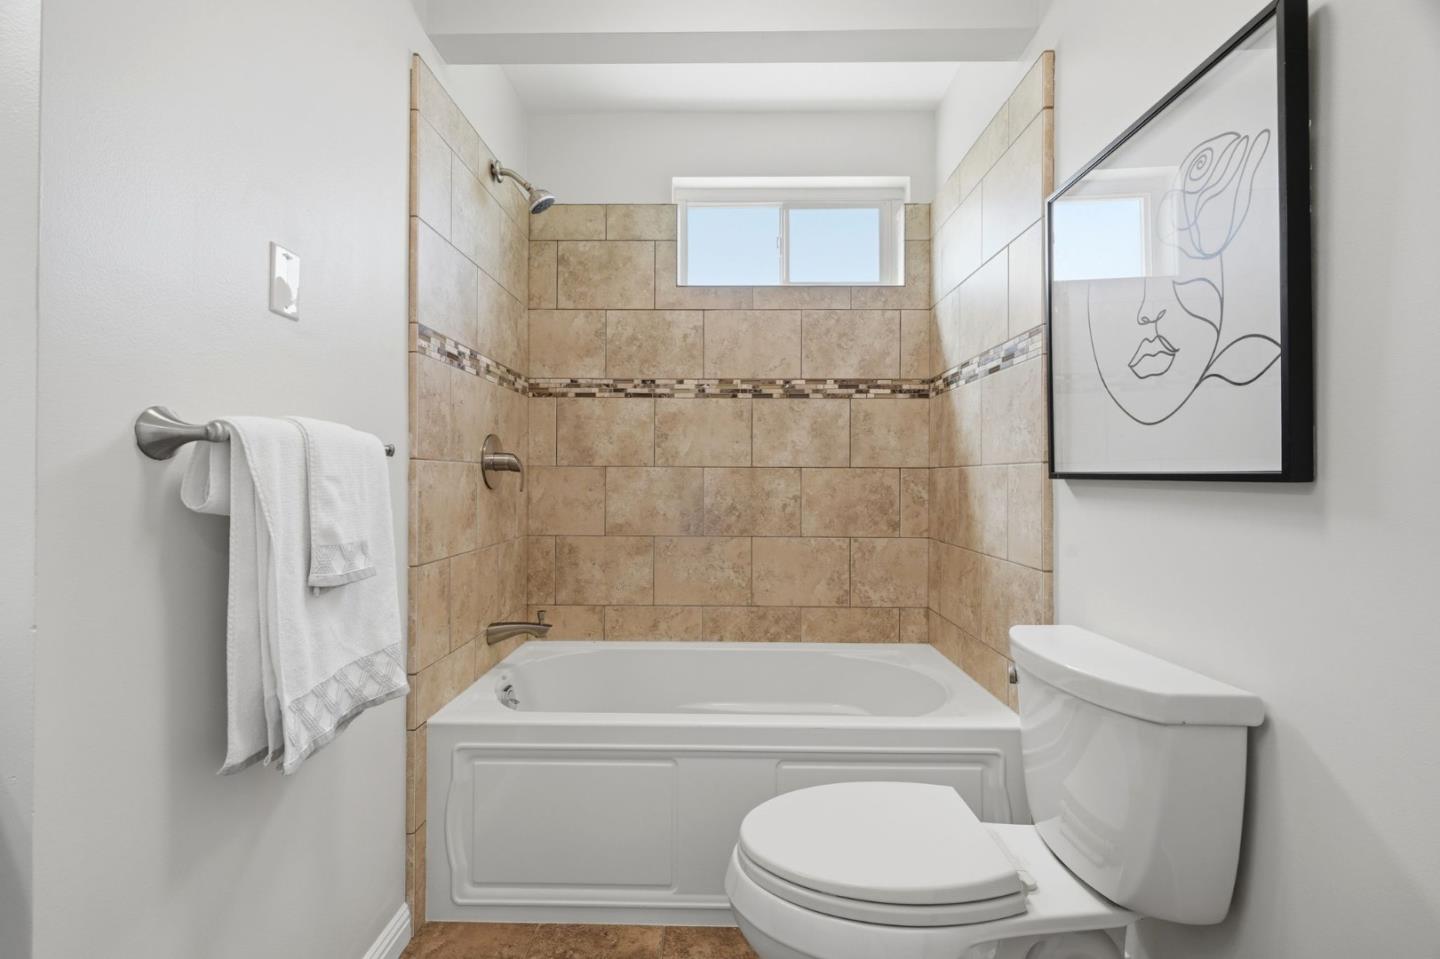
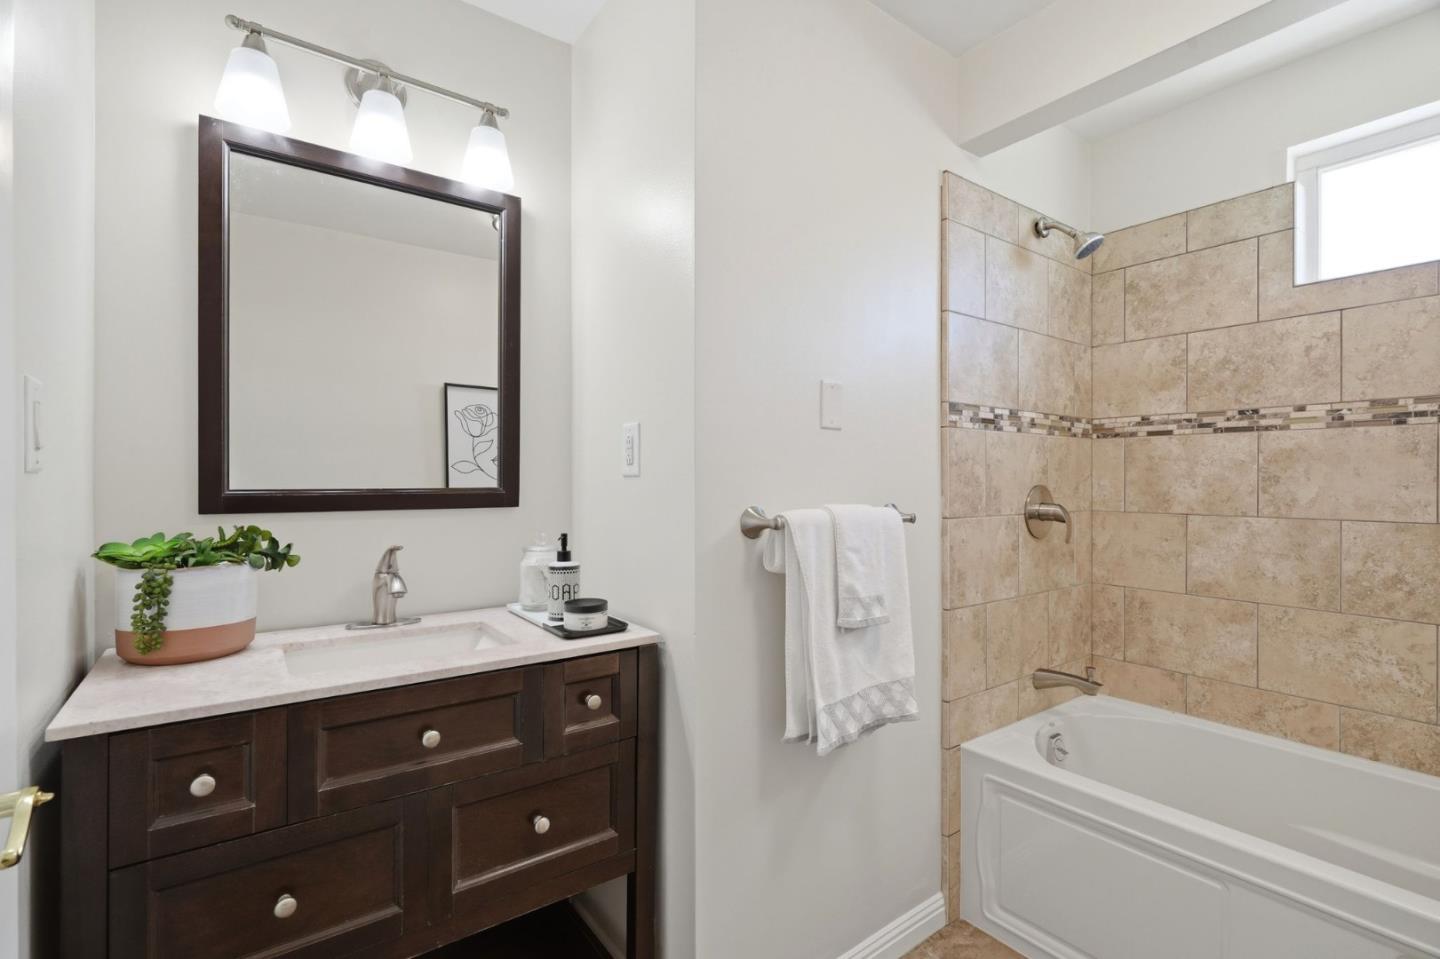
Bathroom with a white bathtub, tan tiled shower walls, high window, and toilet.
Bathroom with dark wood vanity and a bathtub surrounded by beige tile.
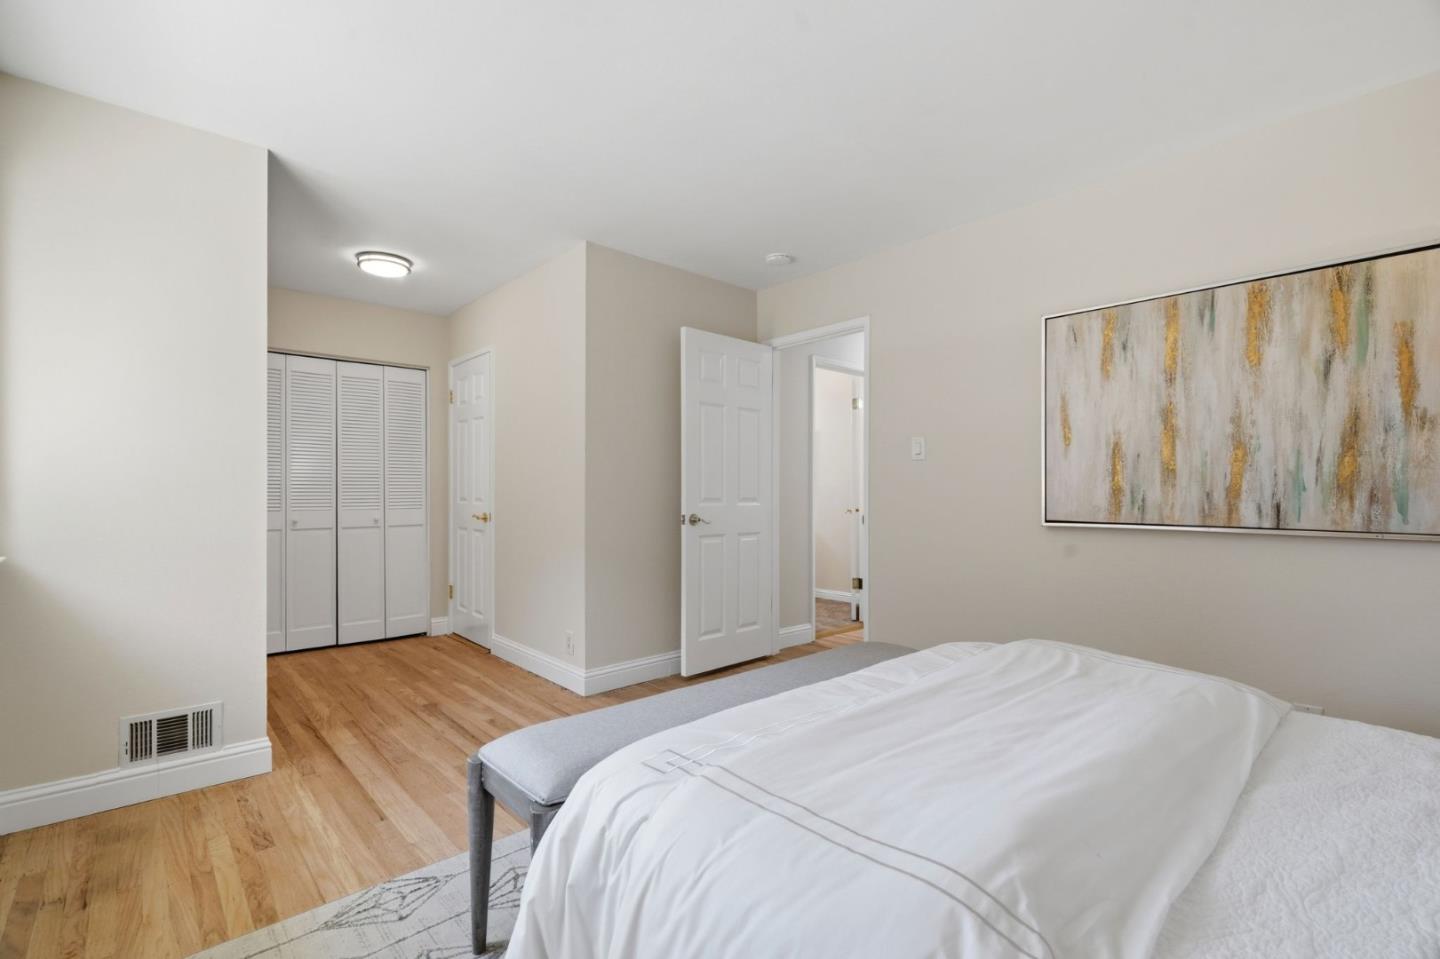
Bedroom with a white bed, gray bench, wood floors, and large abstract wall art.
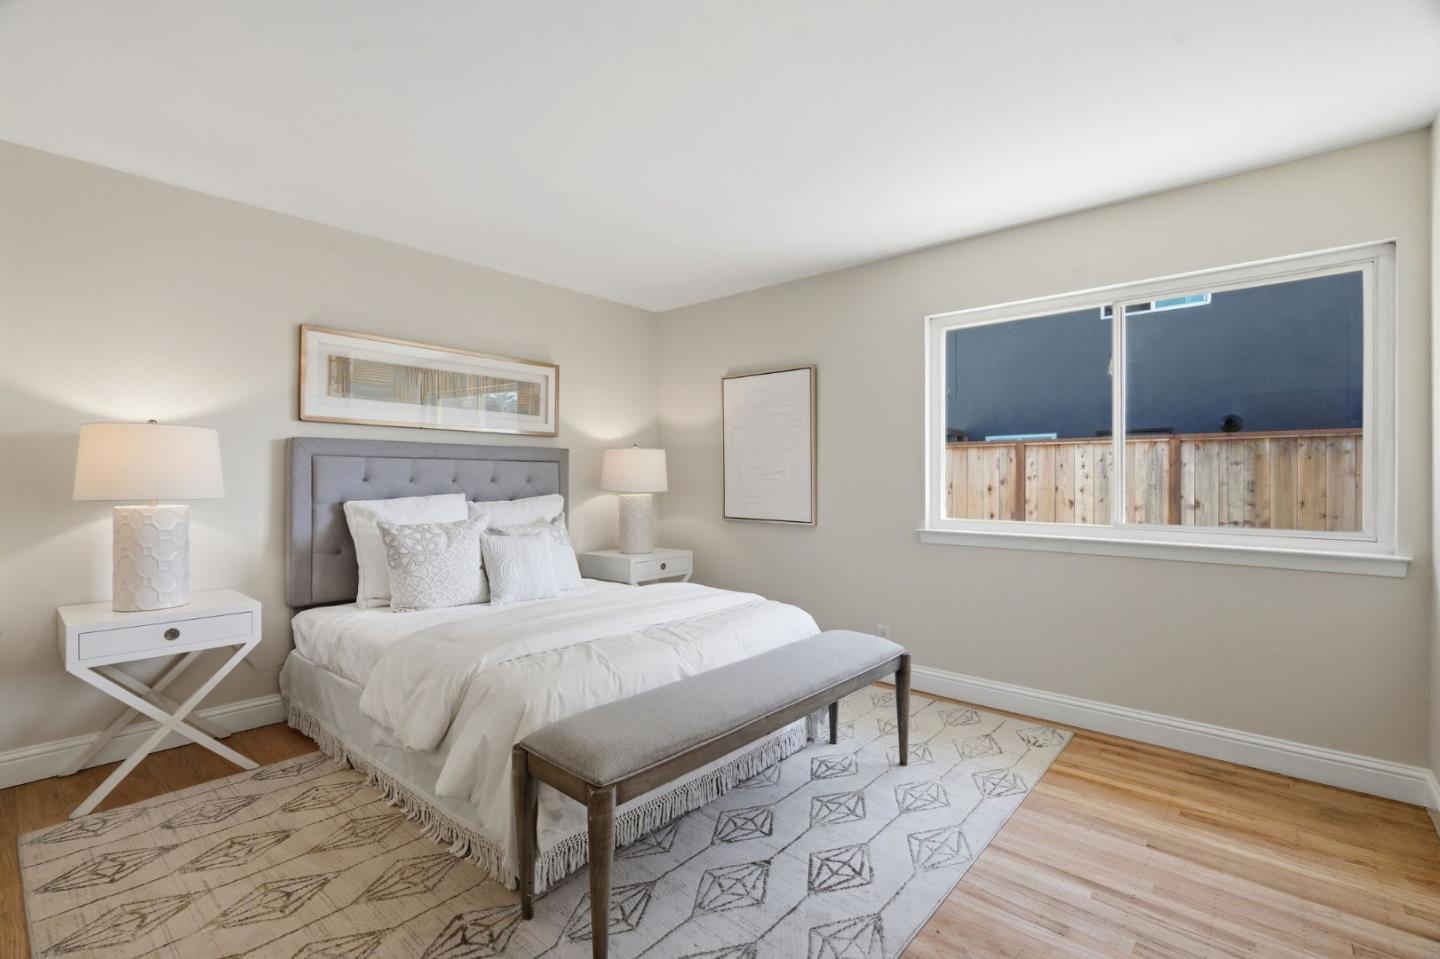
Staged bedroom with a gray upholstered bed, white bedding, patterned rug, and large window.
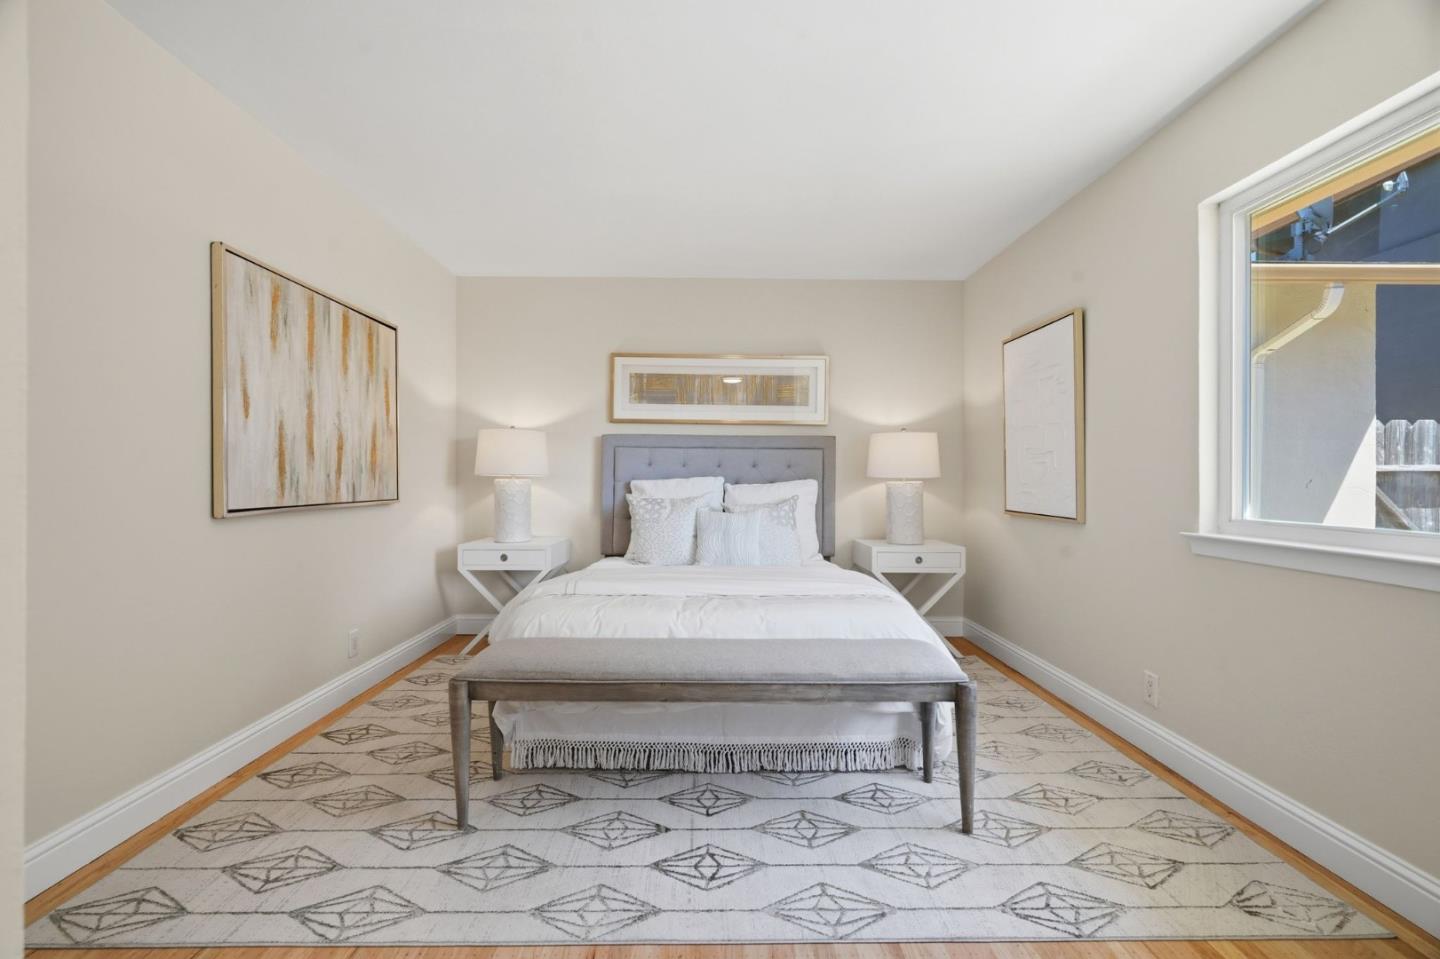
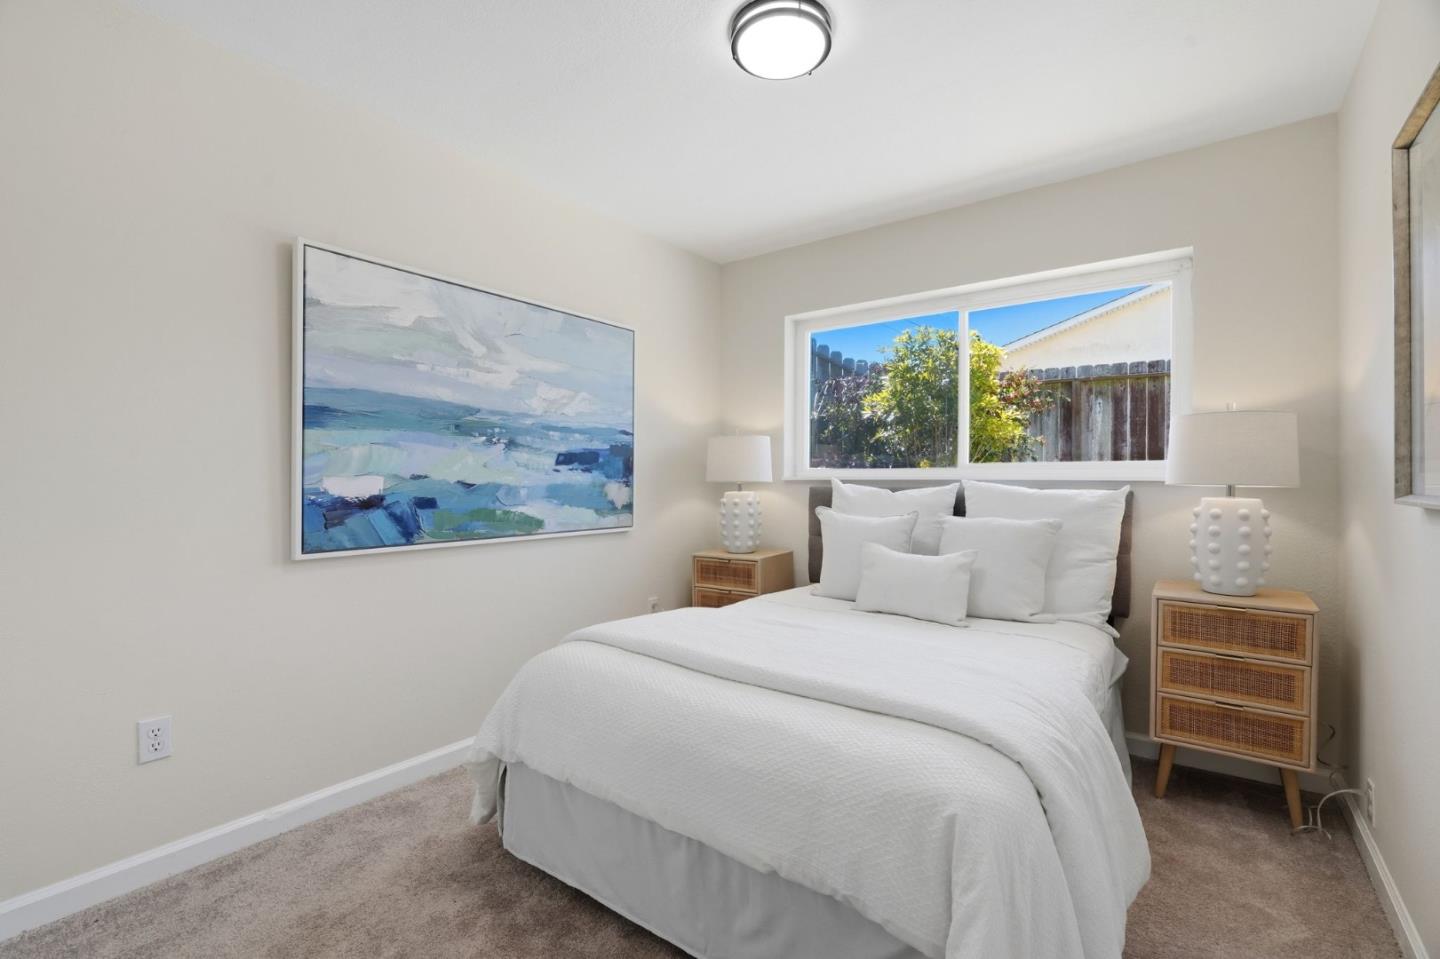
Staged bedroom with a centered bed, matching nightstands, framed artwork, and a geometric-patterned rug.
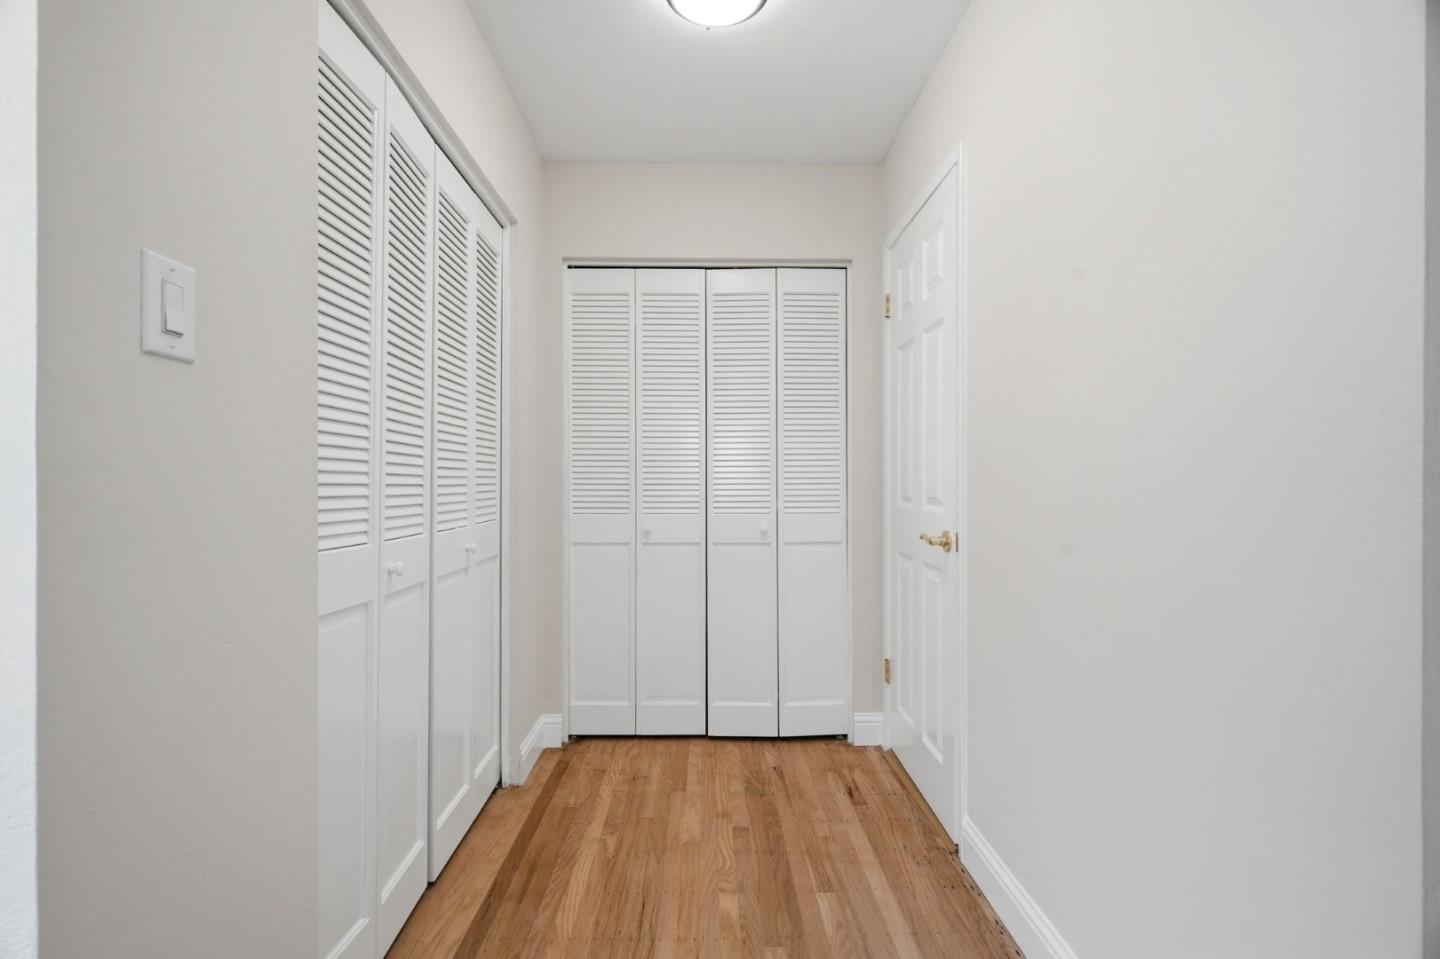
Empty hallway with louvered closet doors and warm wood flooring.
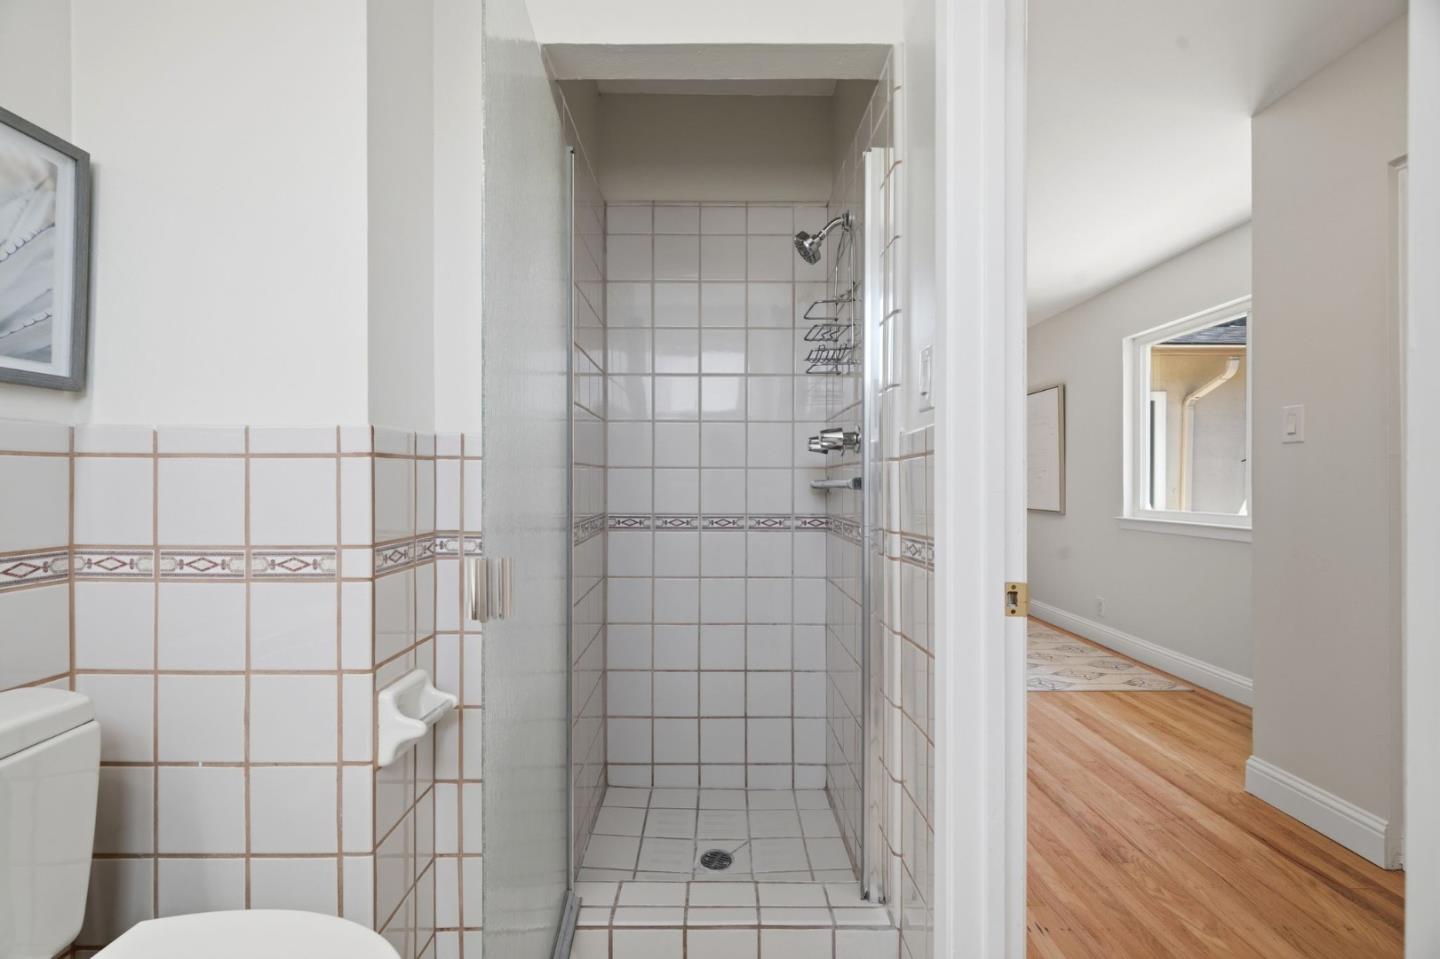
Tiled bathroom with a glass-enclosed walk-in shower and doorway to a wood-floored room.
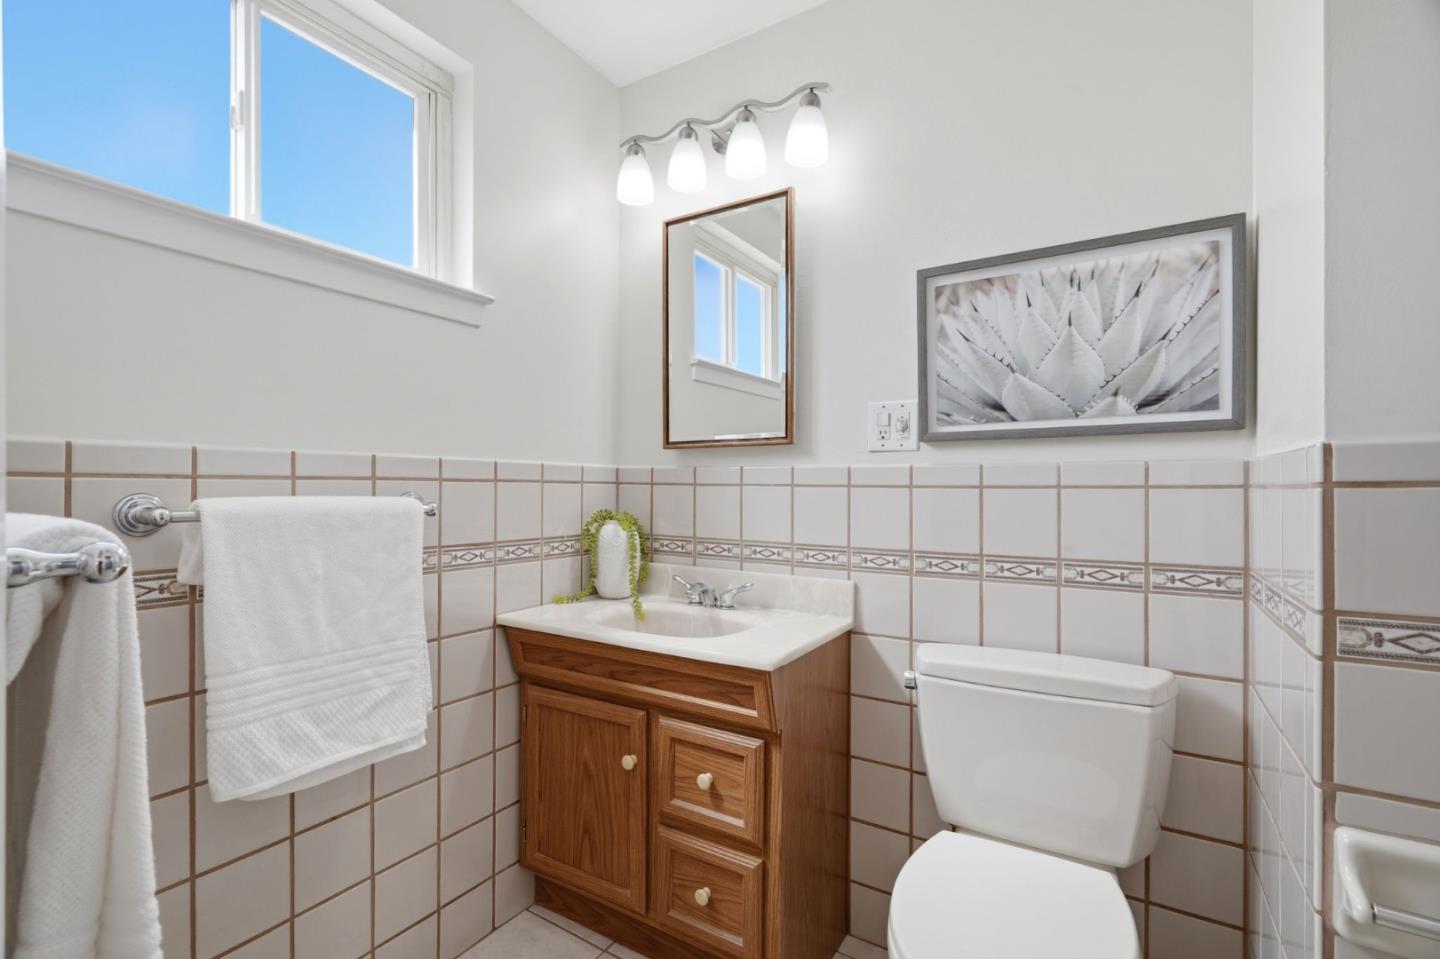
Bathroom with a wood vanity, tiled walls, and a large window.
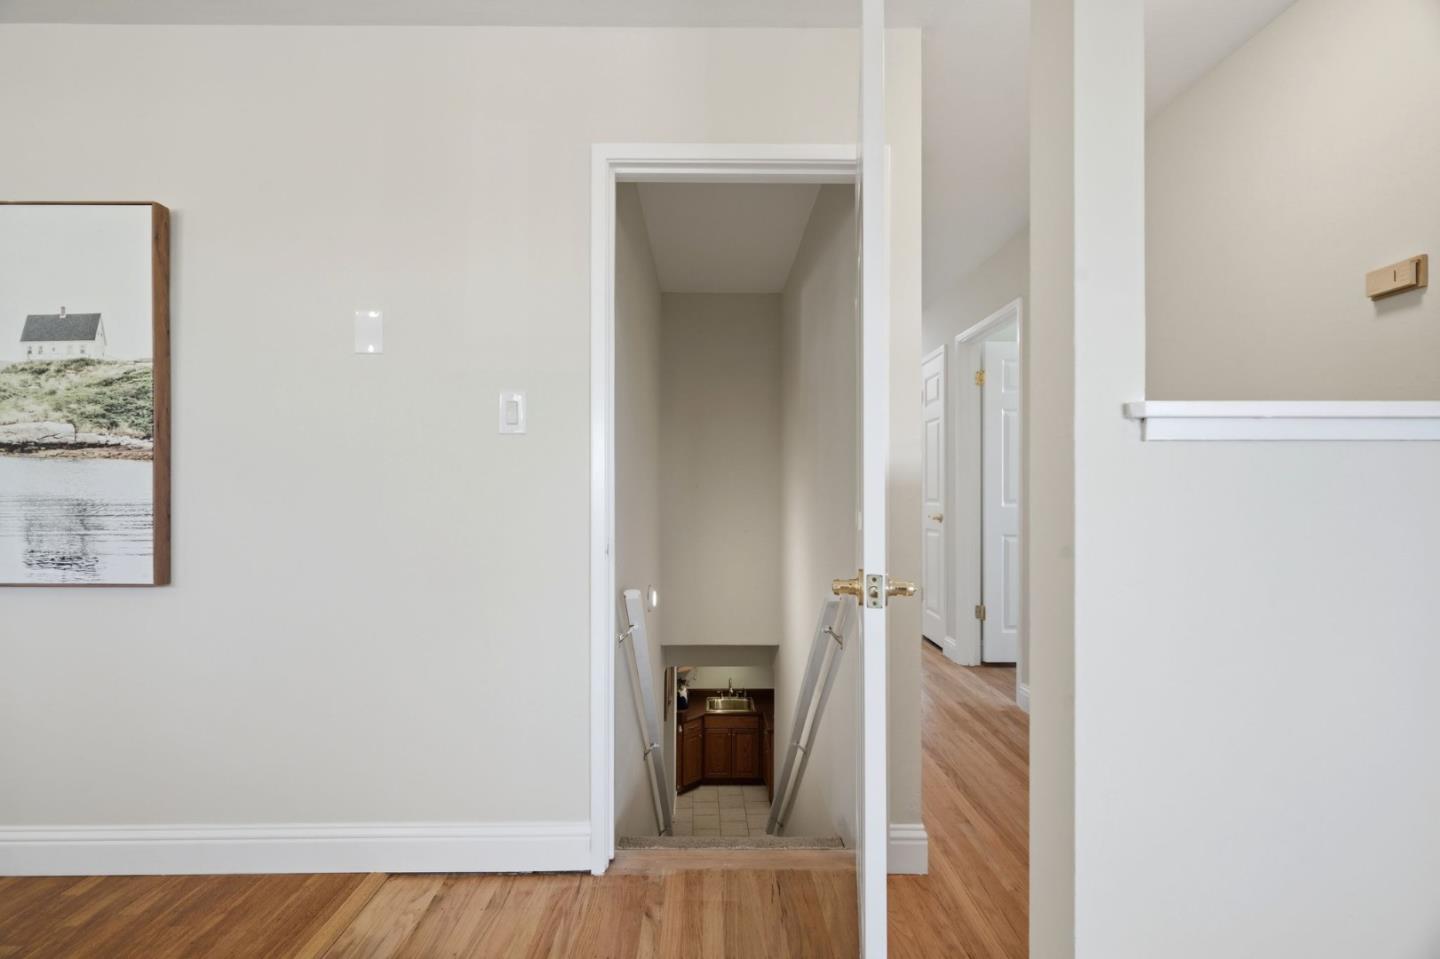
Hallway with hardwood floors and stairs descending to a lower level with a small sink and cabinets.
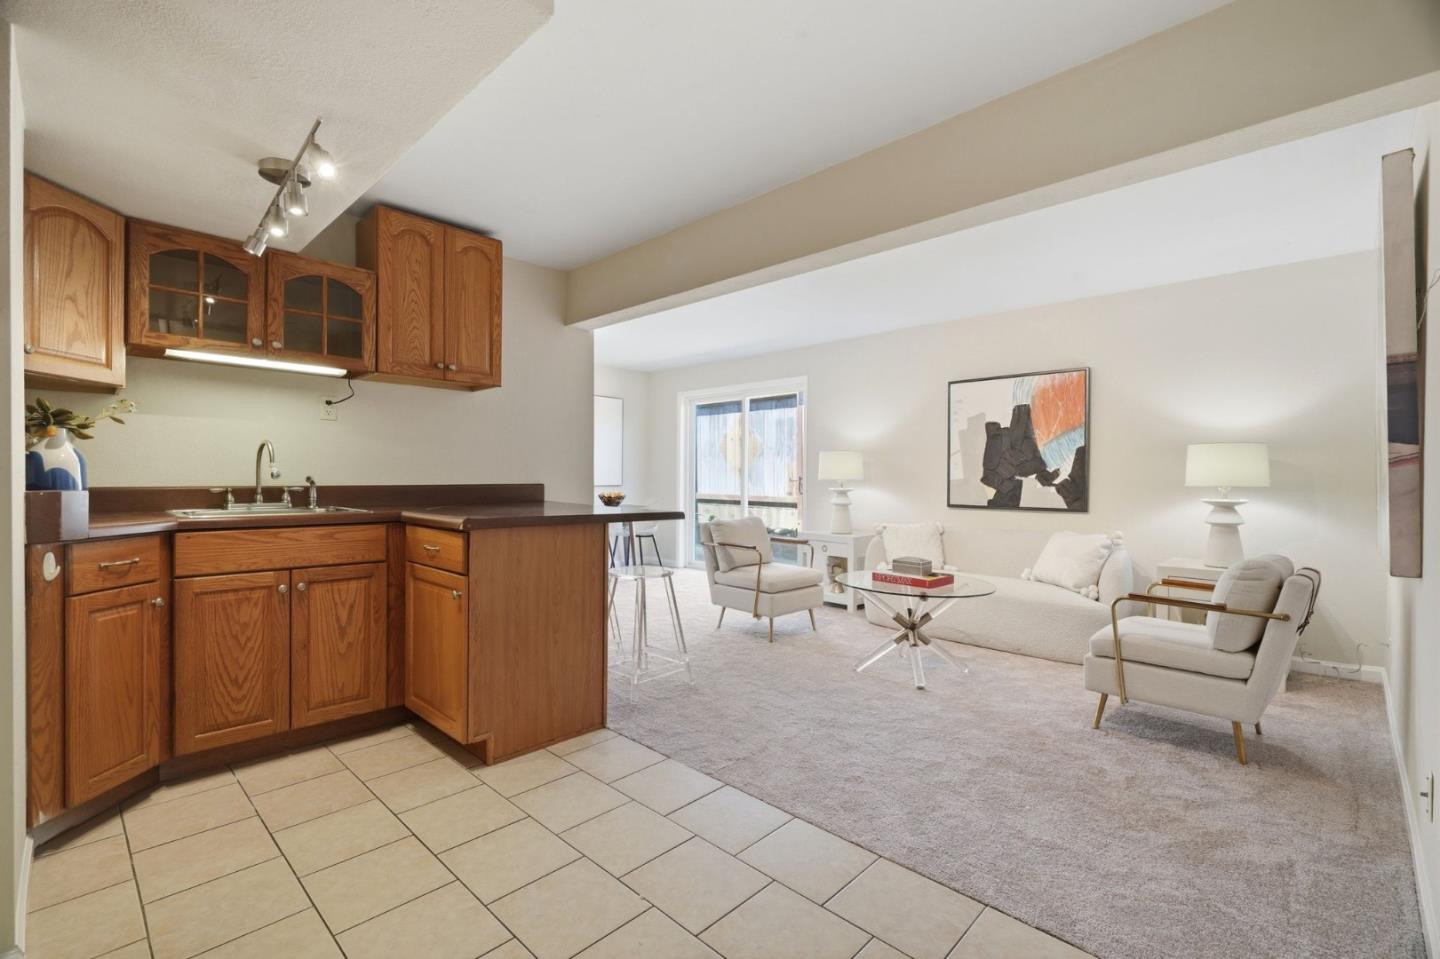
Open-plan kitchen and living room with oak cabinets and a carpeted, furnished seating area.
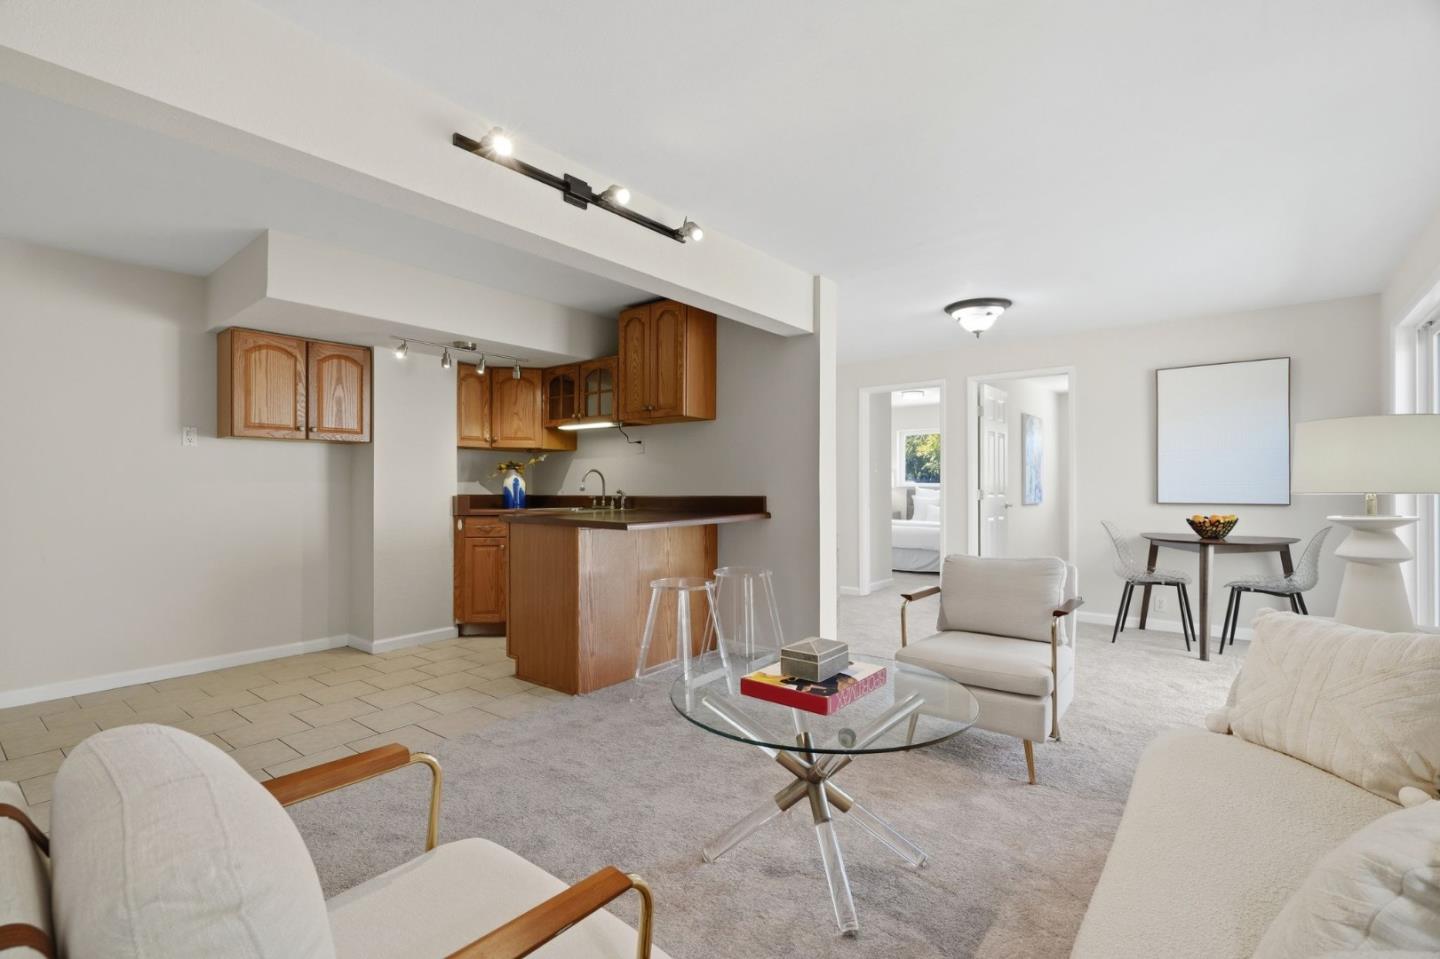
Open-plan living room with light seating, glass coffee table, wood-cabinet kitchen, and dining area.
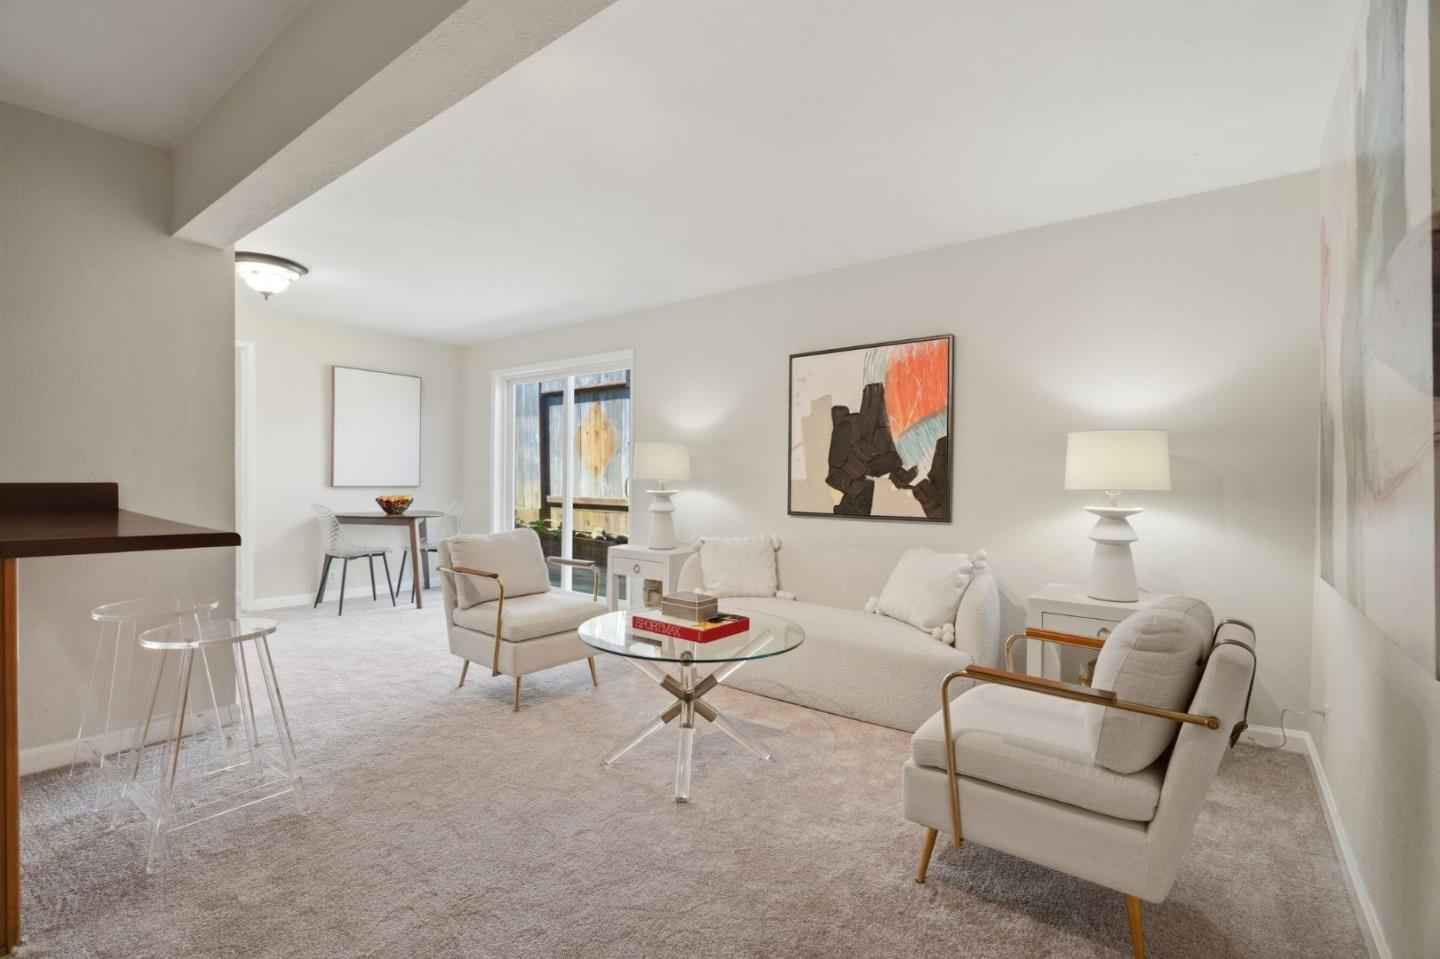
Staged living room with light seating, a glass coffee table, and a dining nook by sliding doors.
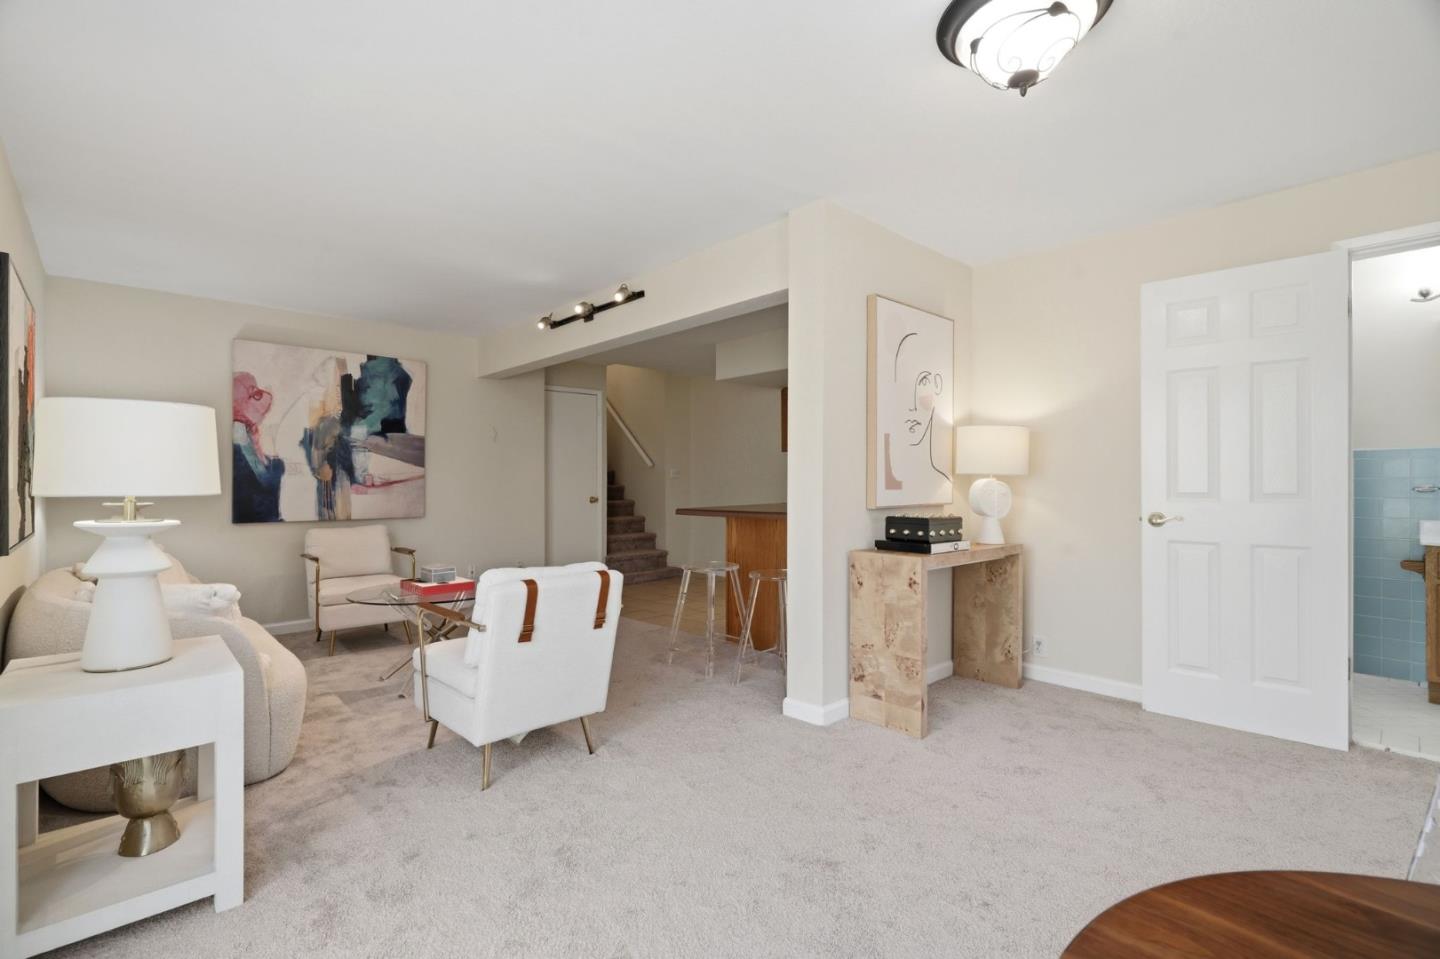
Furnished living room with white seating, light carpet, and a staircase beside a small bar area.
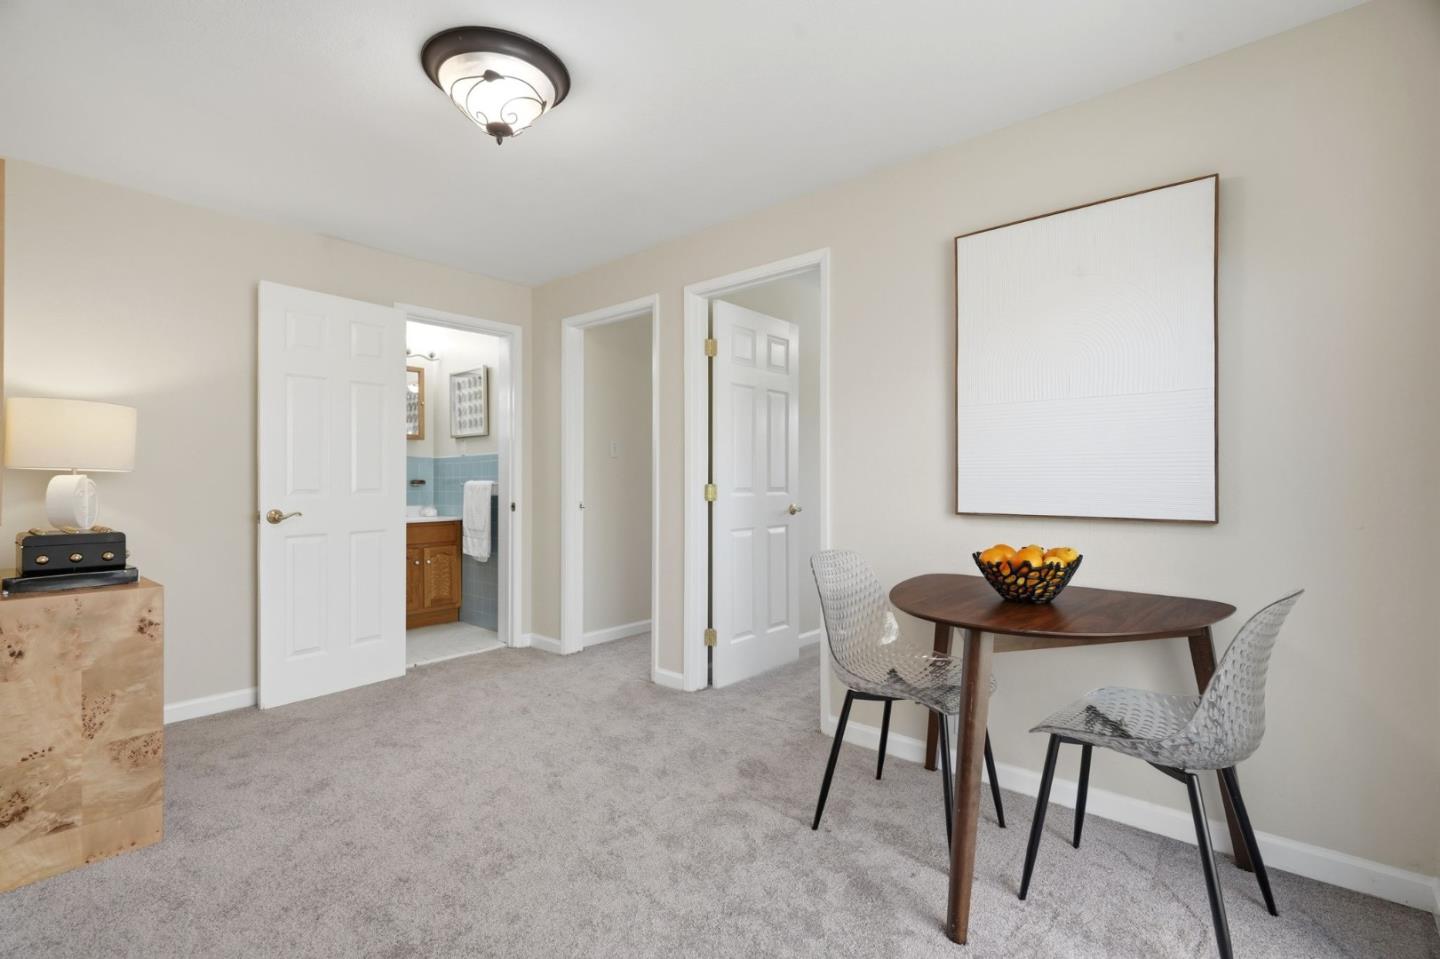
Dining area with a dark wood table, two chairs, gray carpet, and an adjoining blue-tiled bathroom.
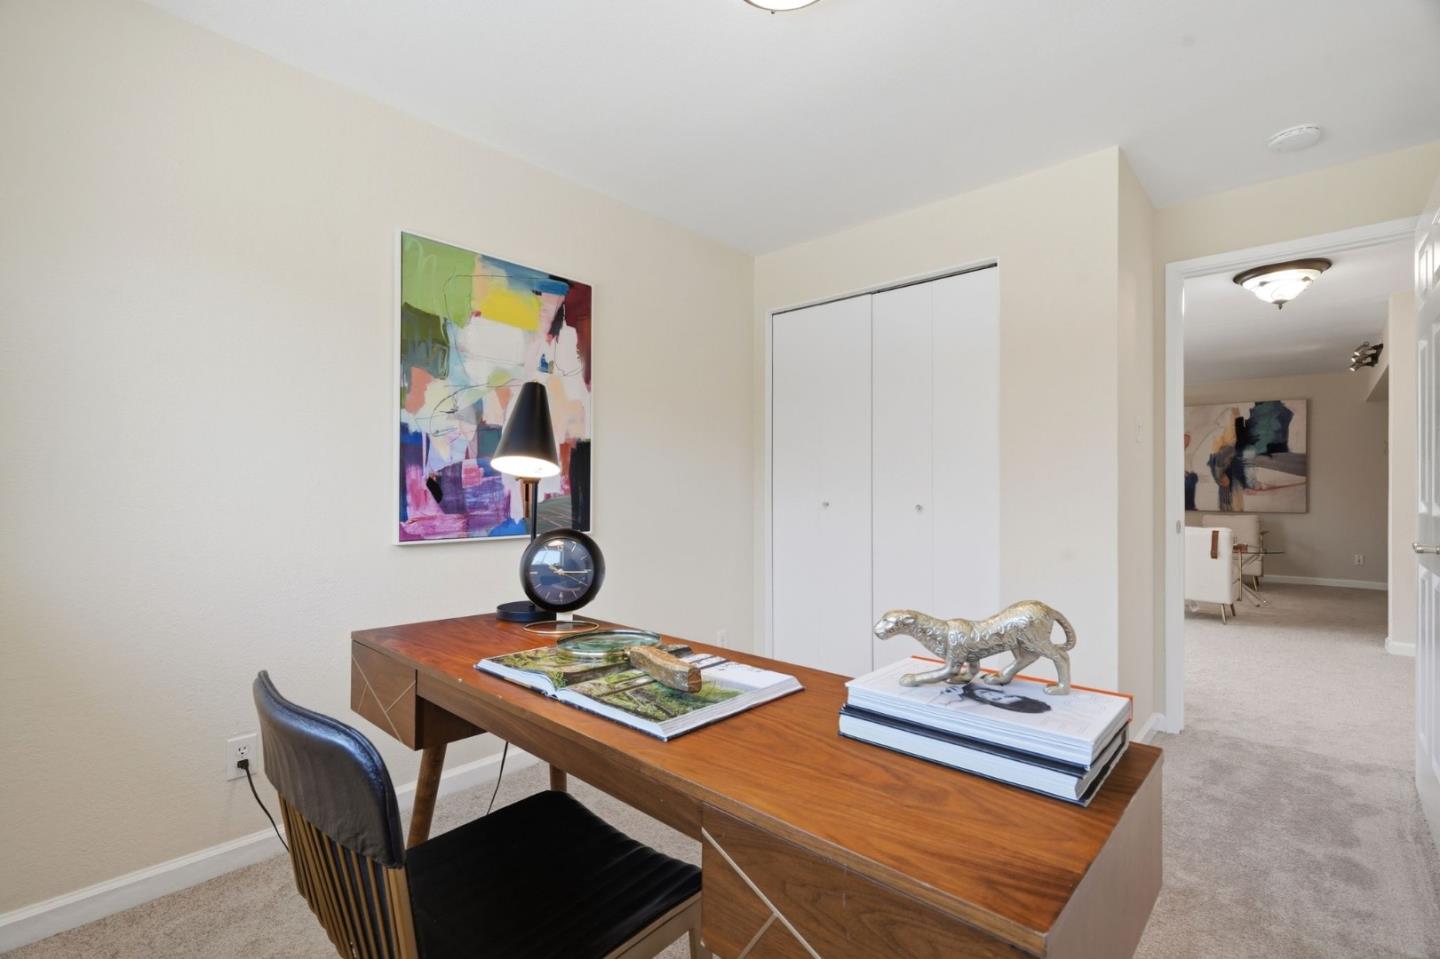
Furnished home office with a wooden desk, dark chair, abstract artwork, and double-door closet.
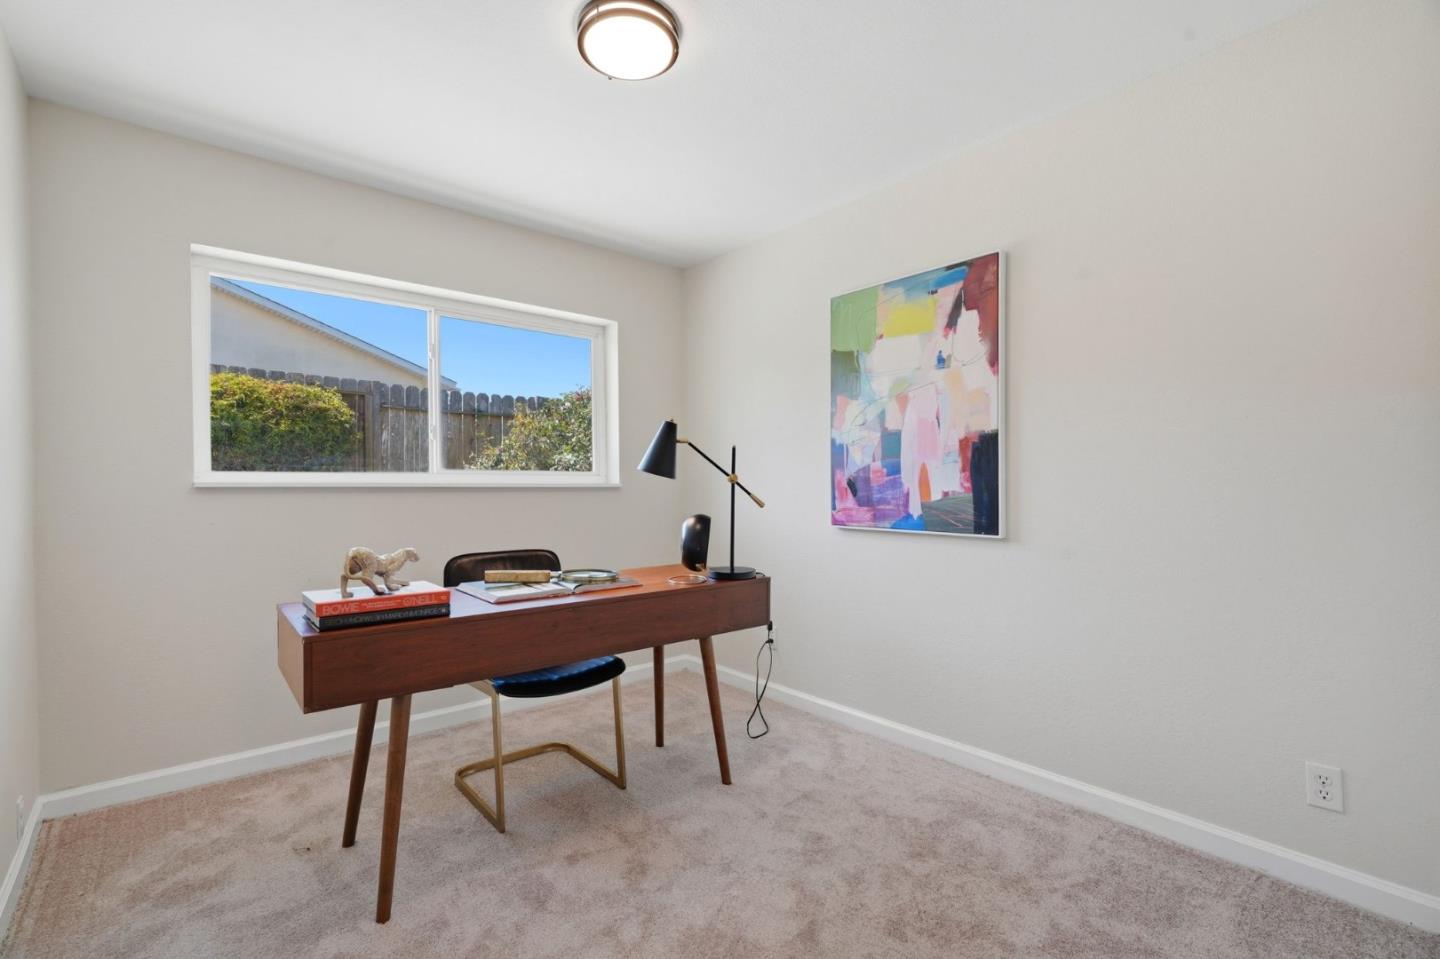
Staged home office with a wooden desk, colorful abstract artwork, and a wide window overlooking a fenced yard.
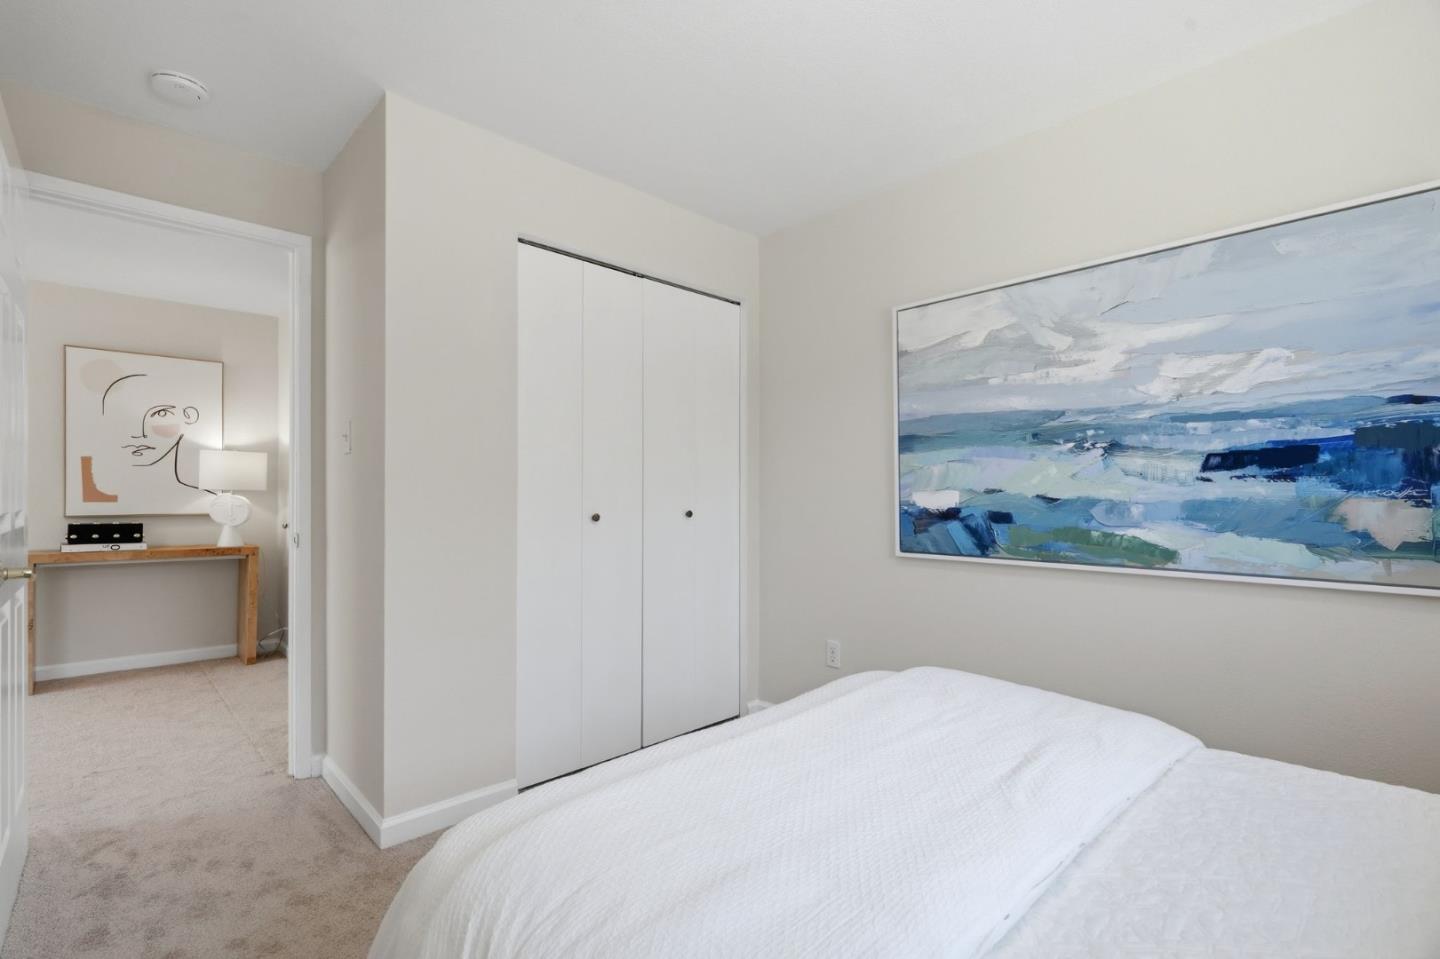
Bedroom with a white bed, closed closet, and large blue abstract painting.
Staged bedroom with a white bed, matching bedside lamps, and abstract blue wall art.
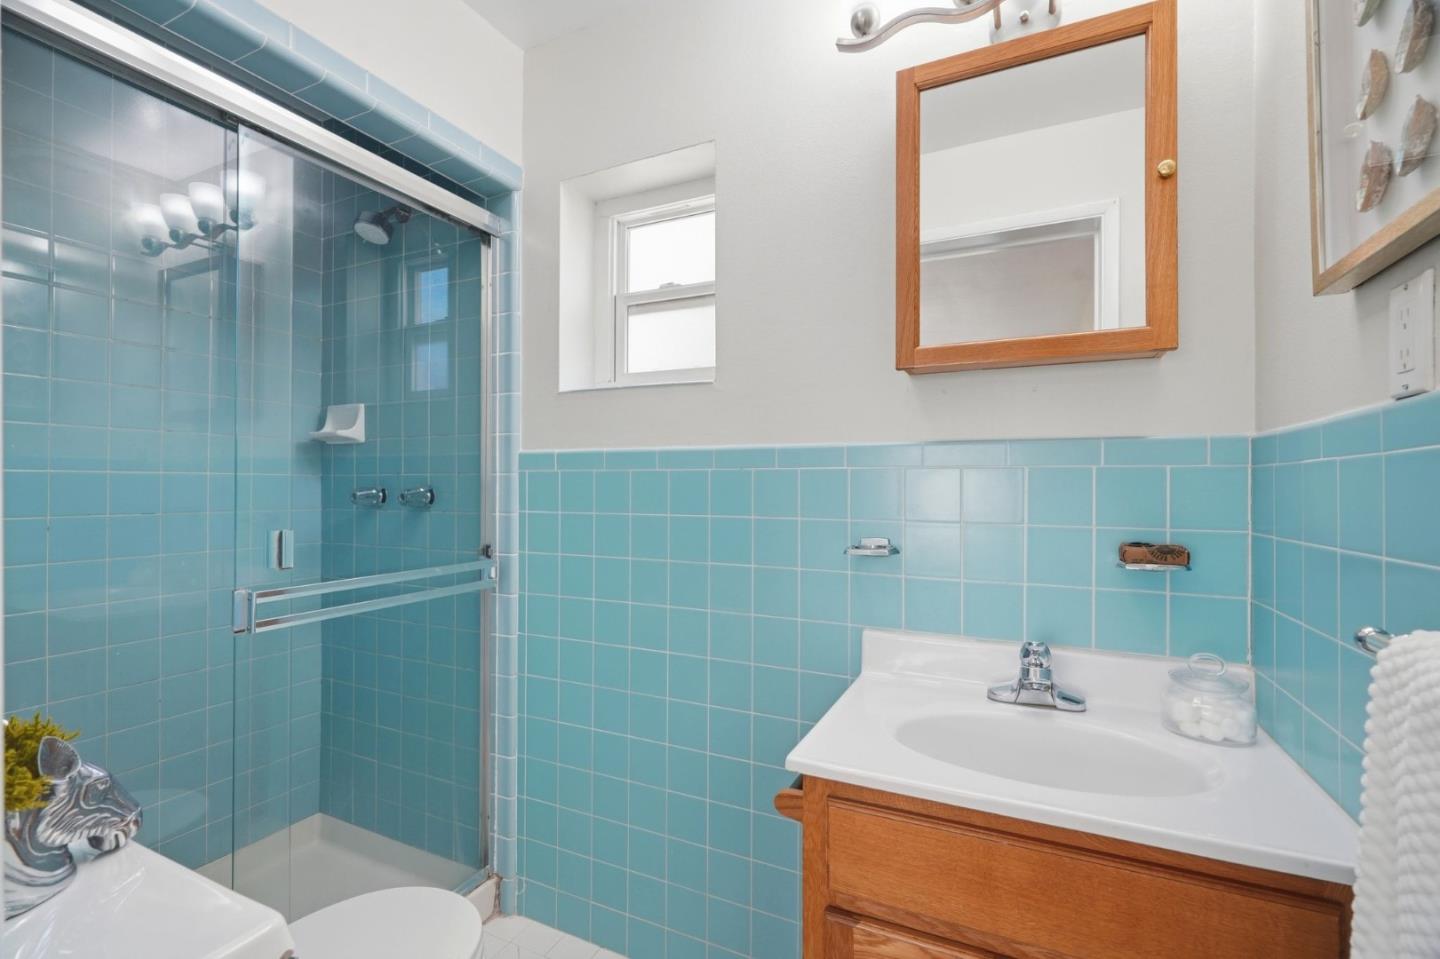
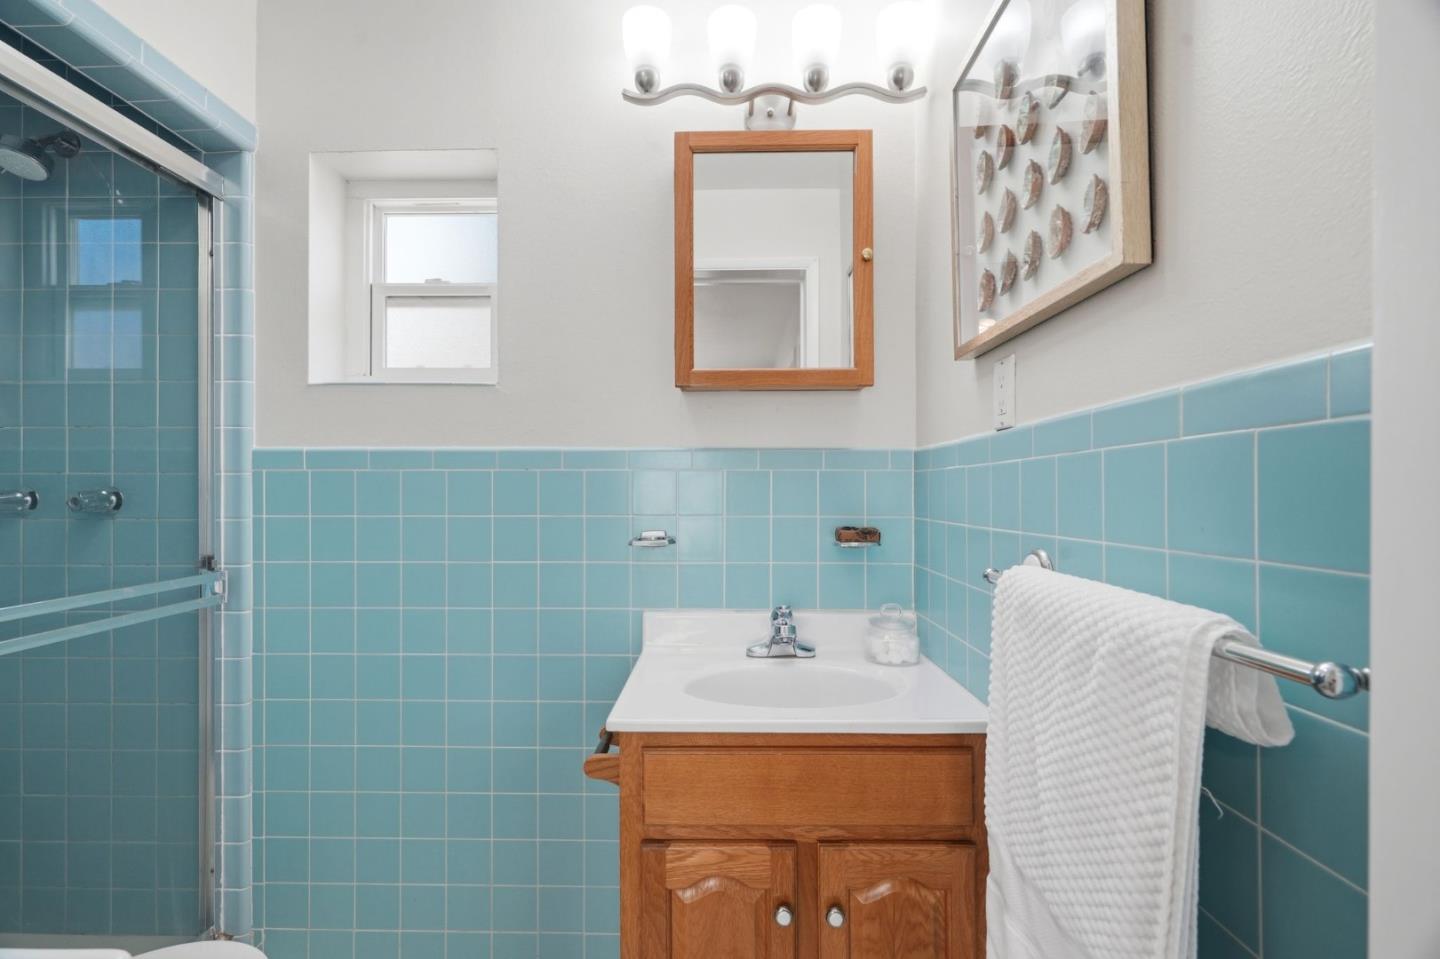
Bathroom with turquoise tile, glass shower enclosure, and wood vanity.
Bathroom with turquoise tile, a glass shower, and a wooden vanity.
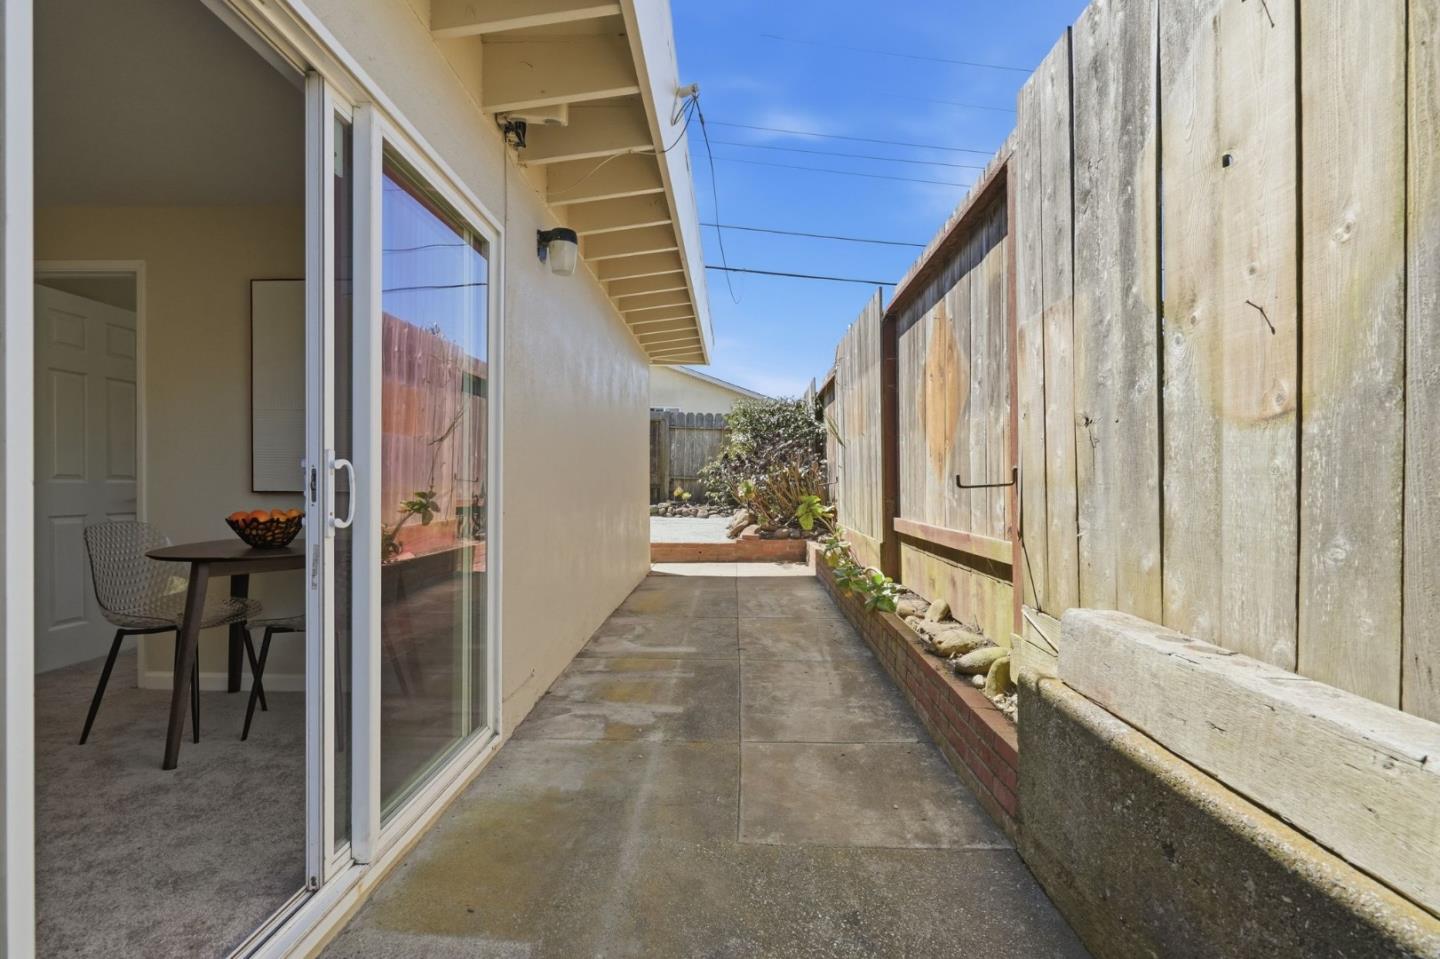
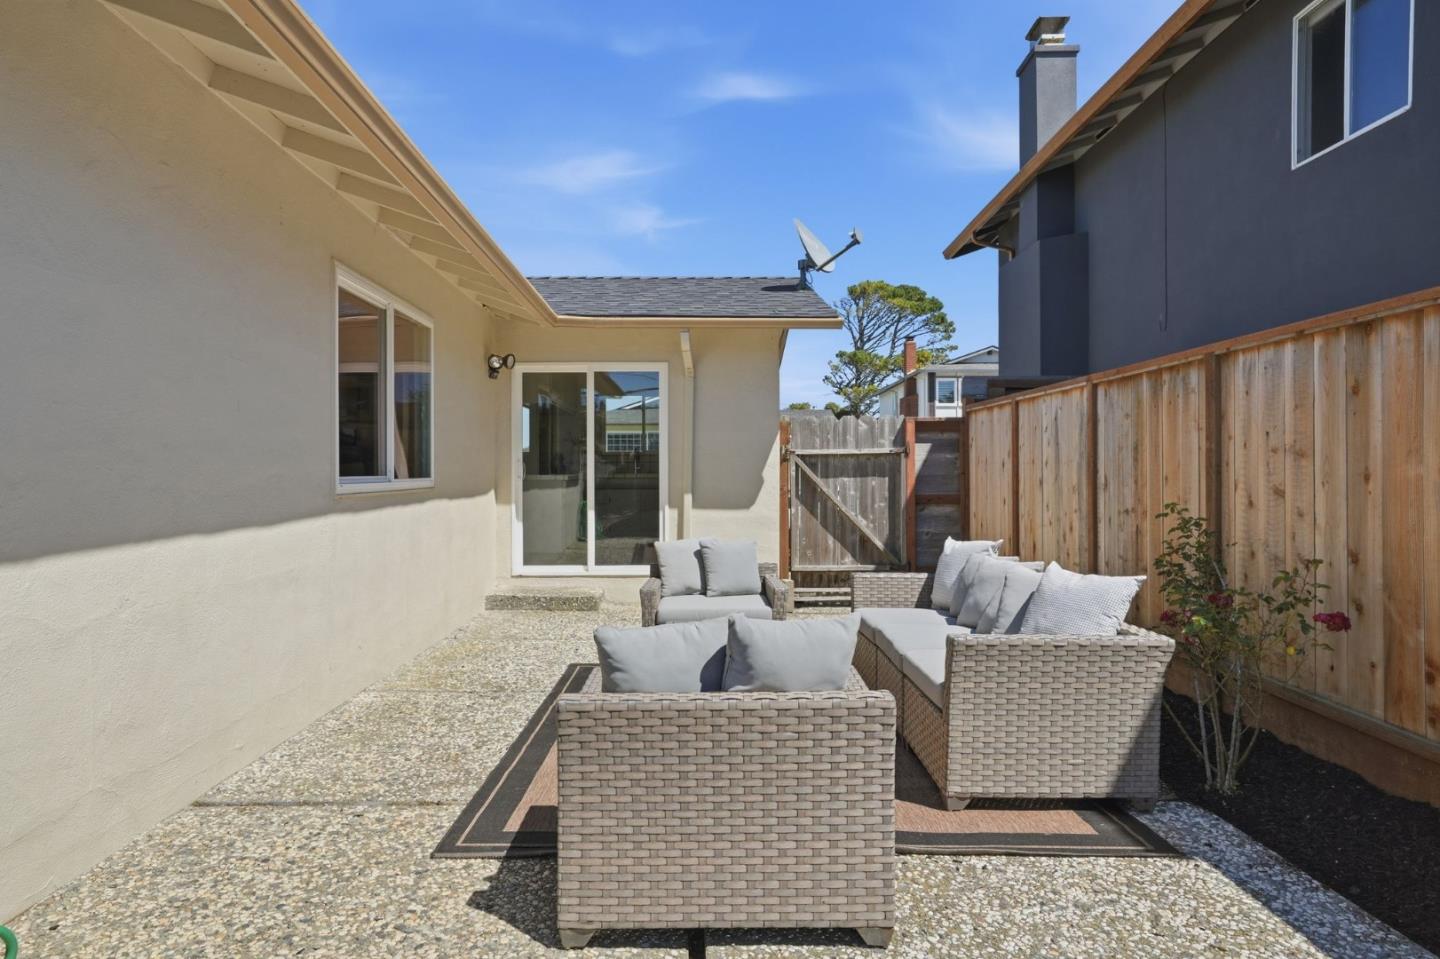
Side patio with a concrete walkway, open sliding door, and tall wooden privacy fence.
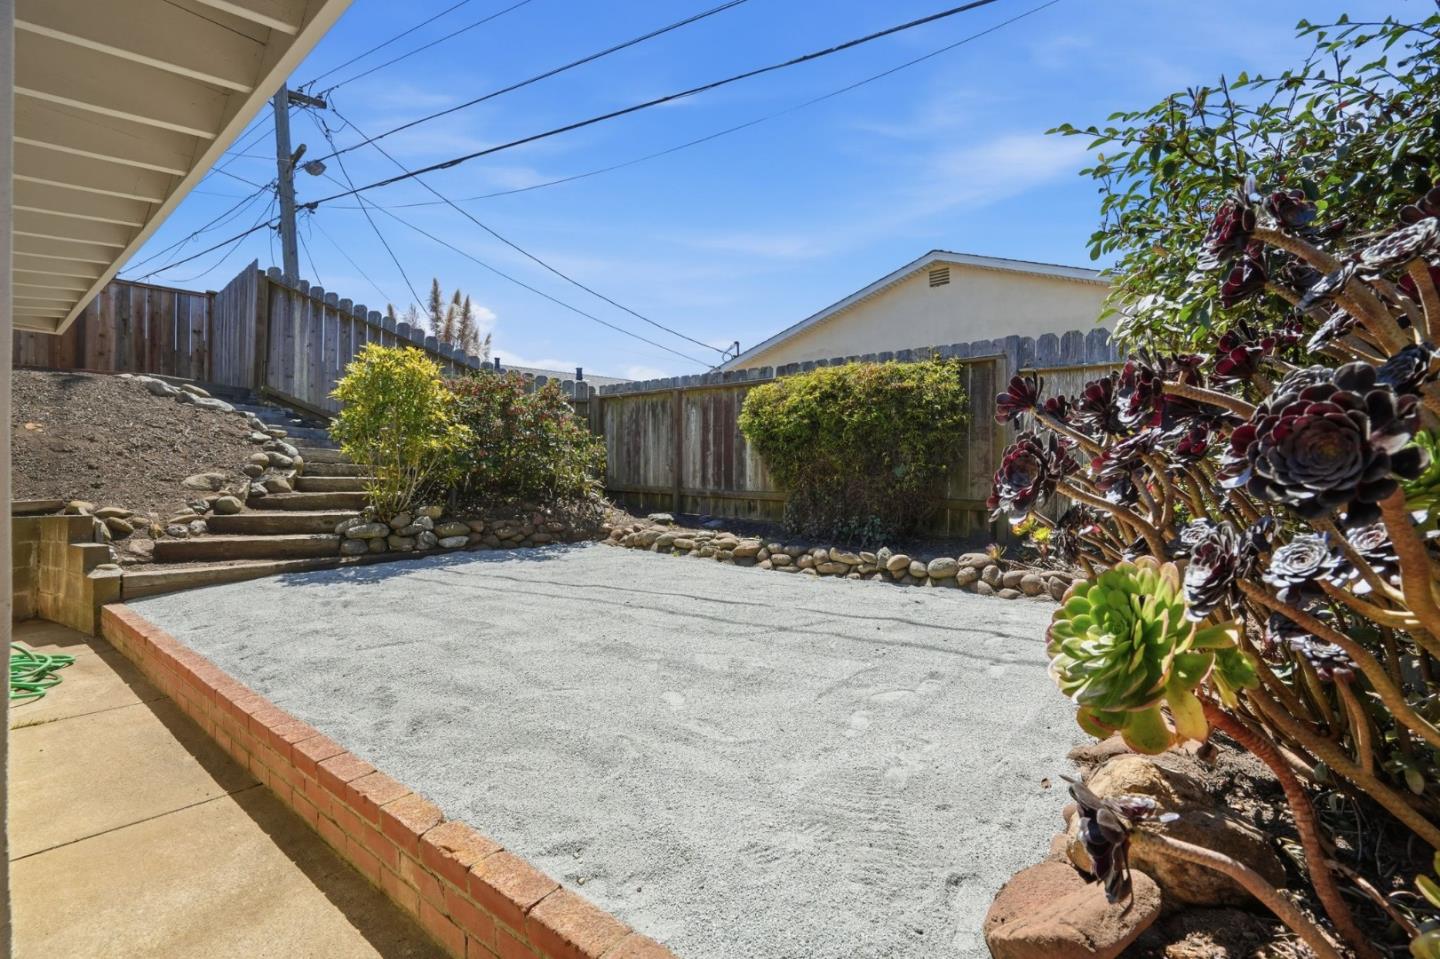
Backyard patio with a broad paved area, stone steps, wooden fence, and succulent landscaping.
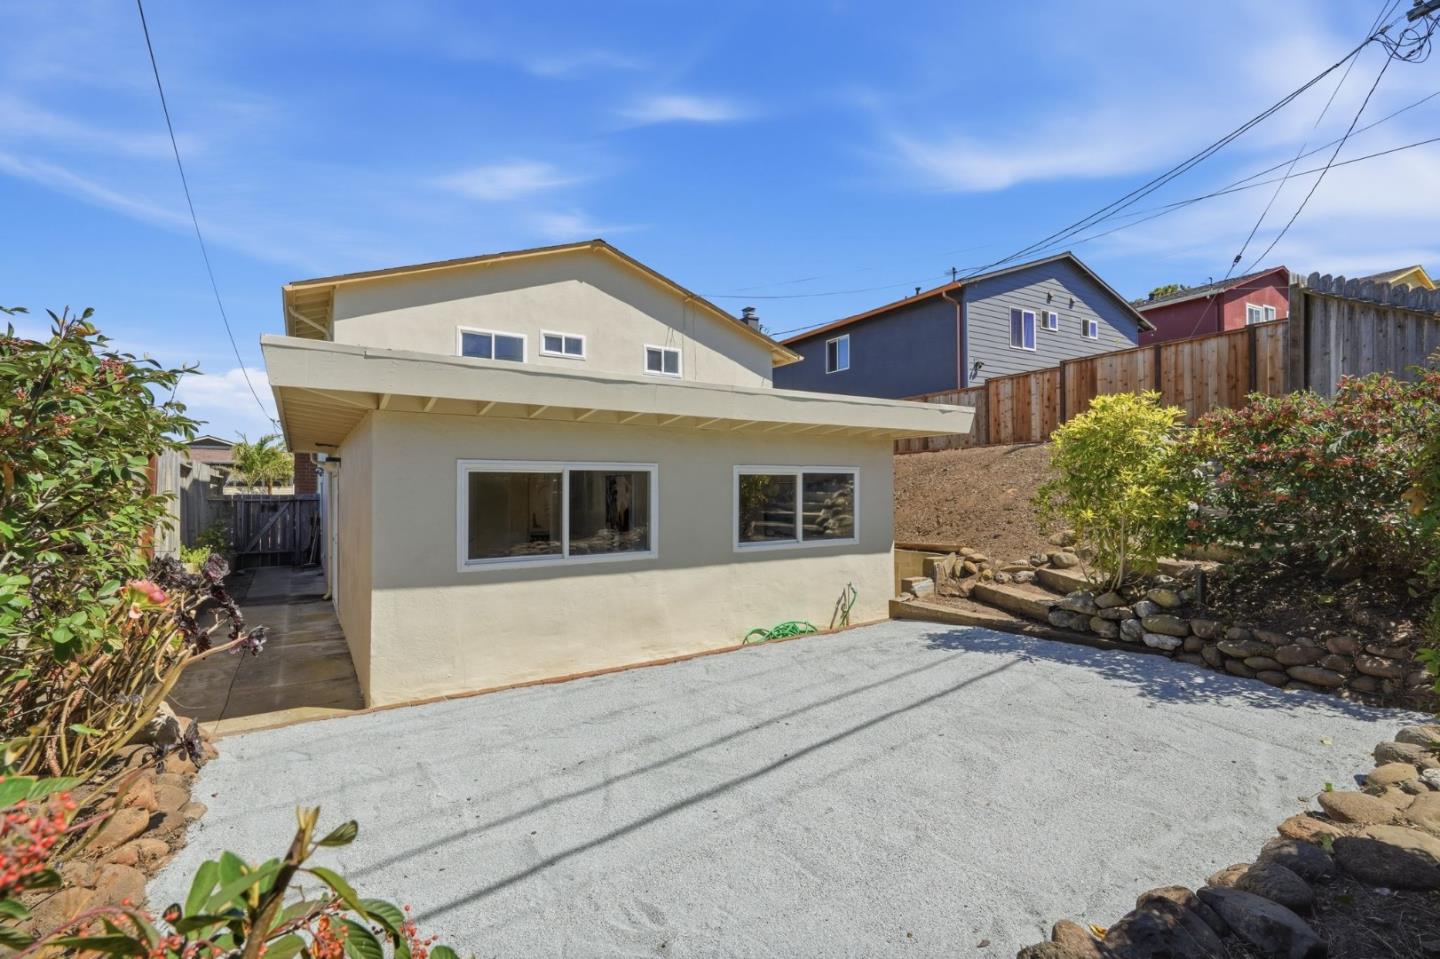
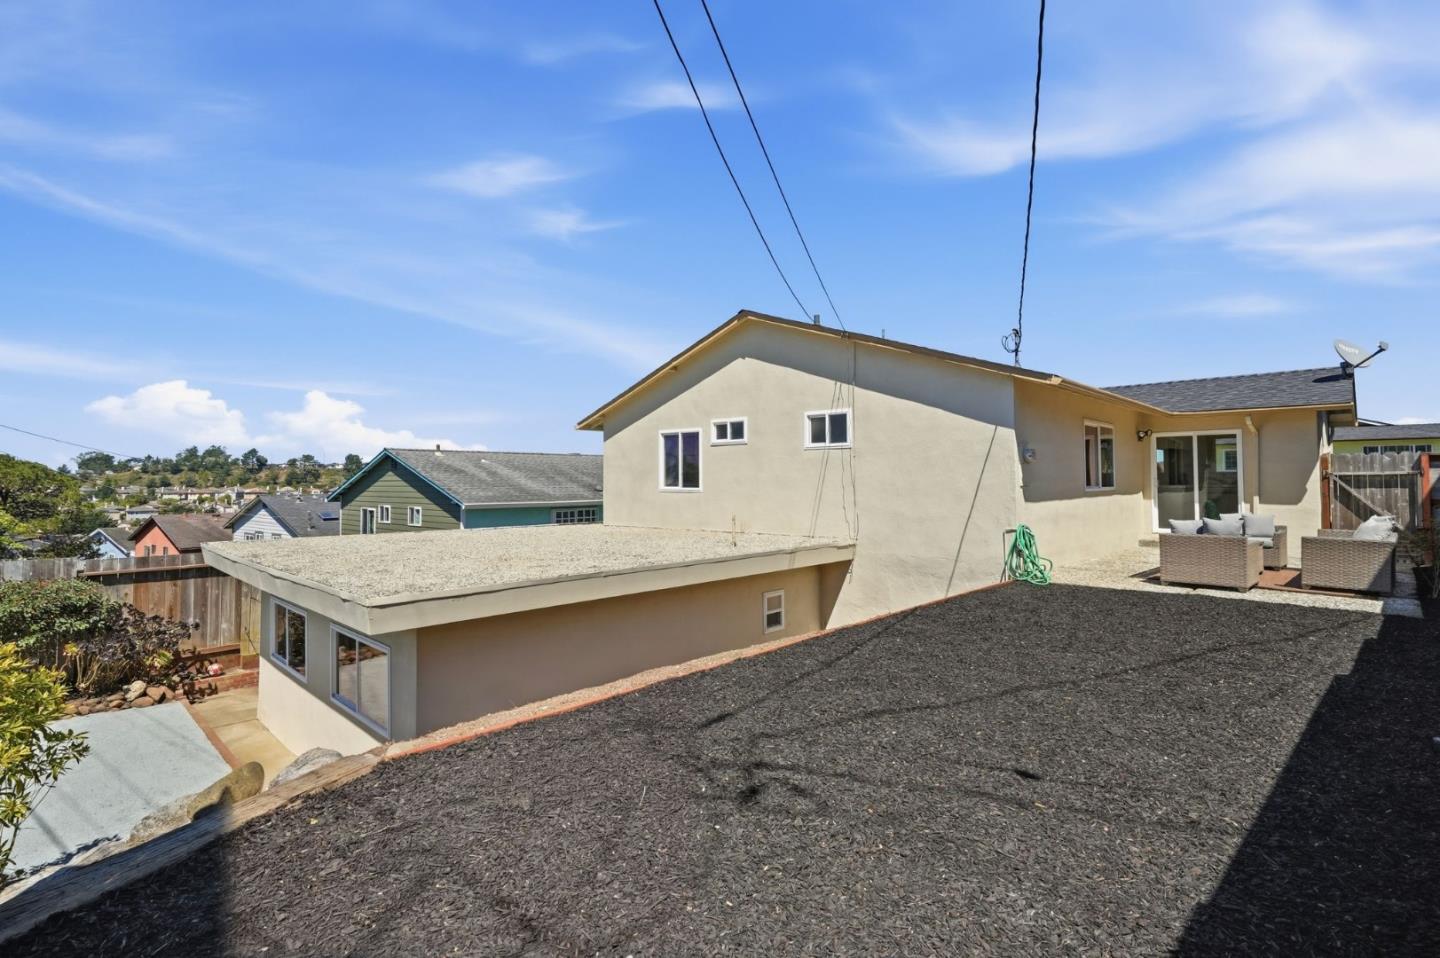
House rear exterior with a broad overhang, paved yard, wooden fence, and stone border.
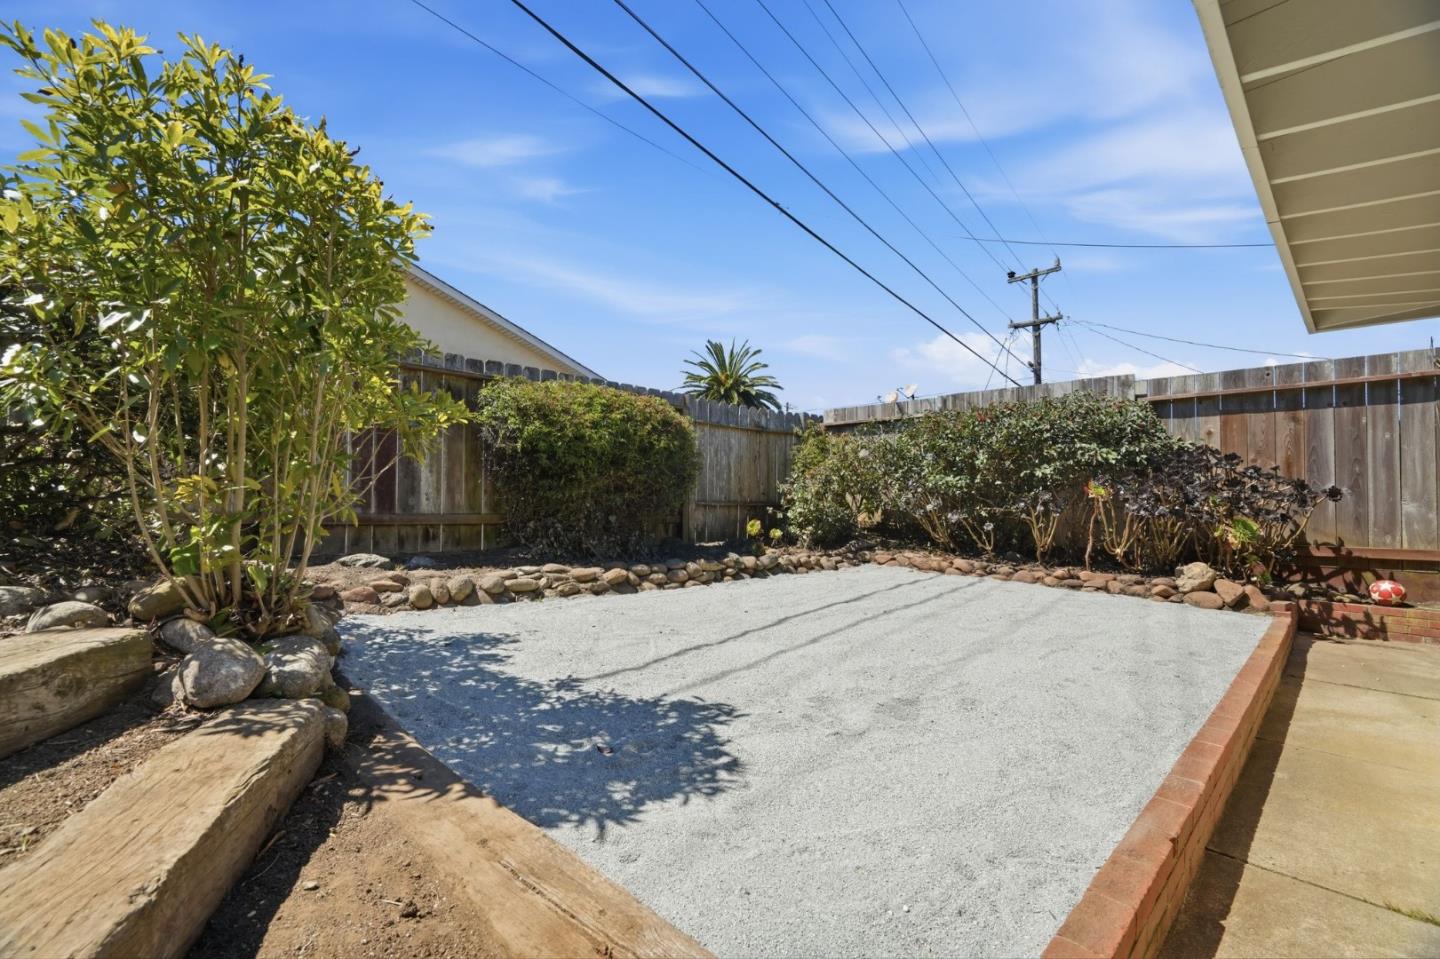
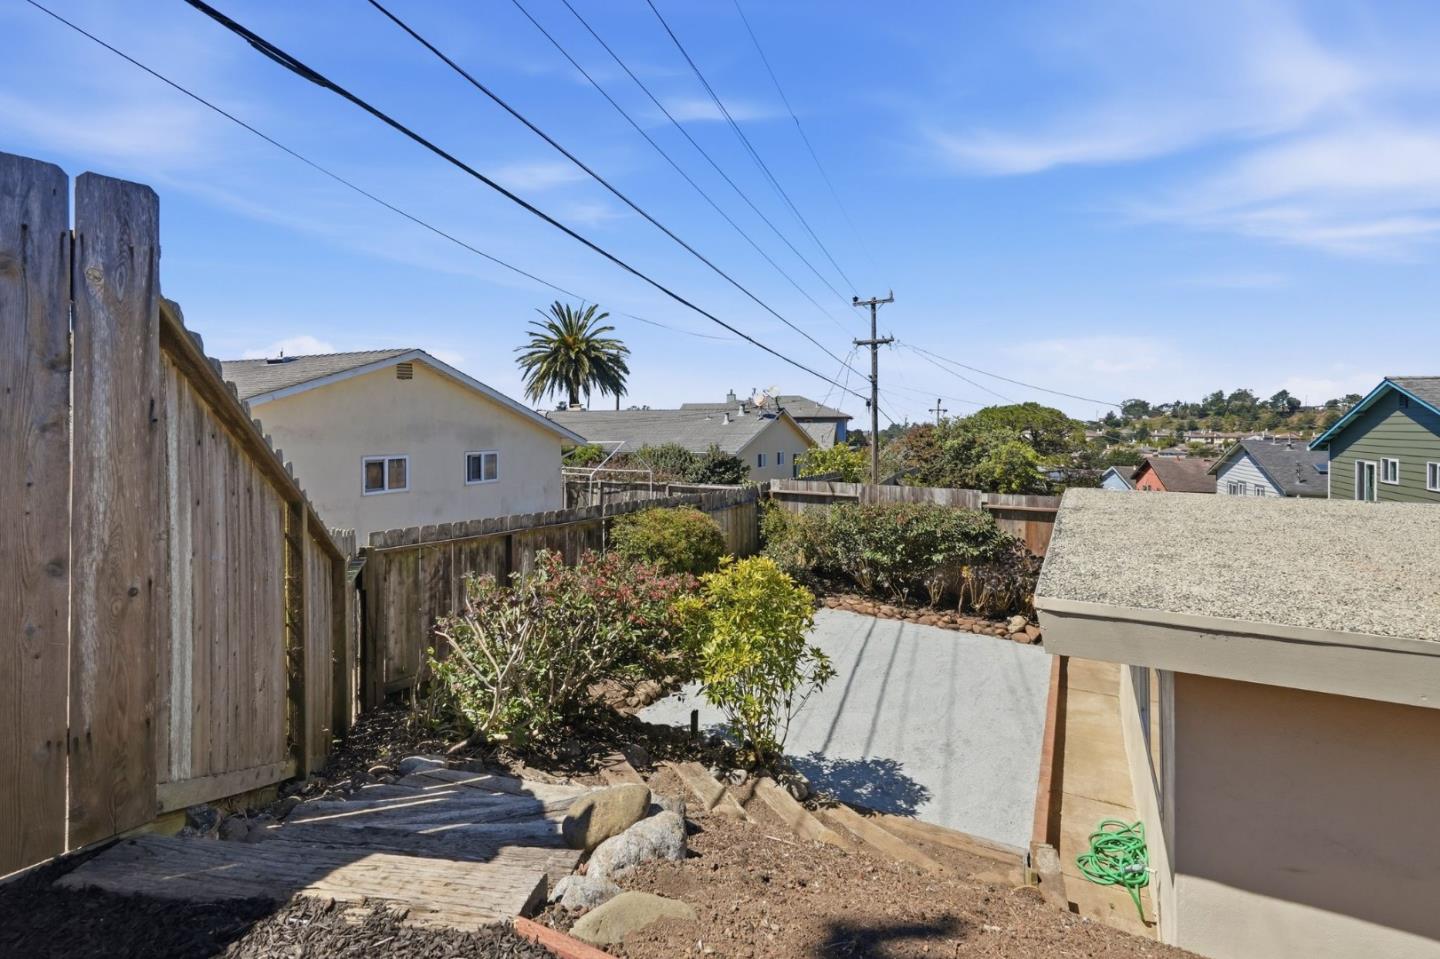
Fenced backyard with a broad gravel patio, landscaped borders, and a concrete side walkway.
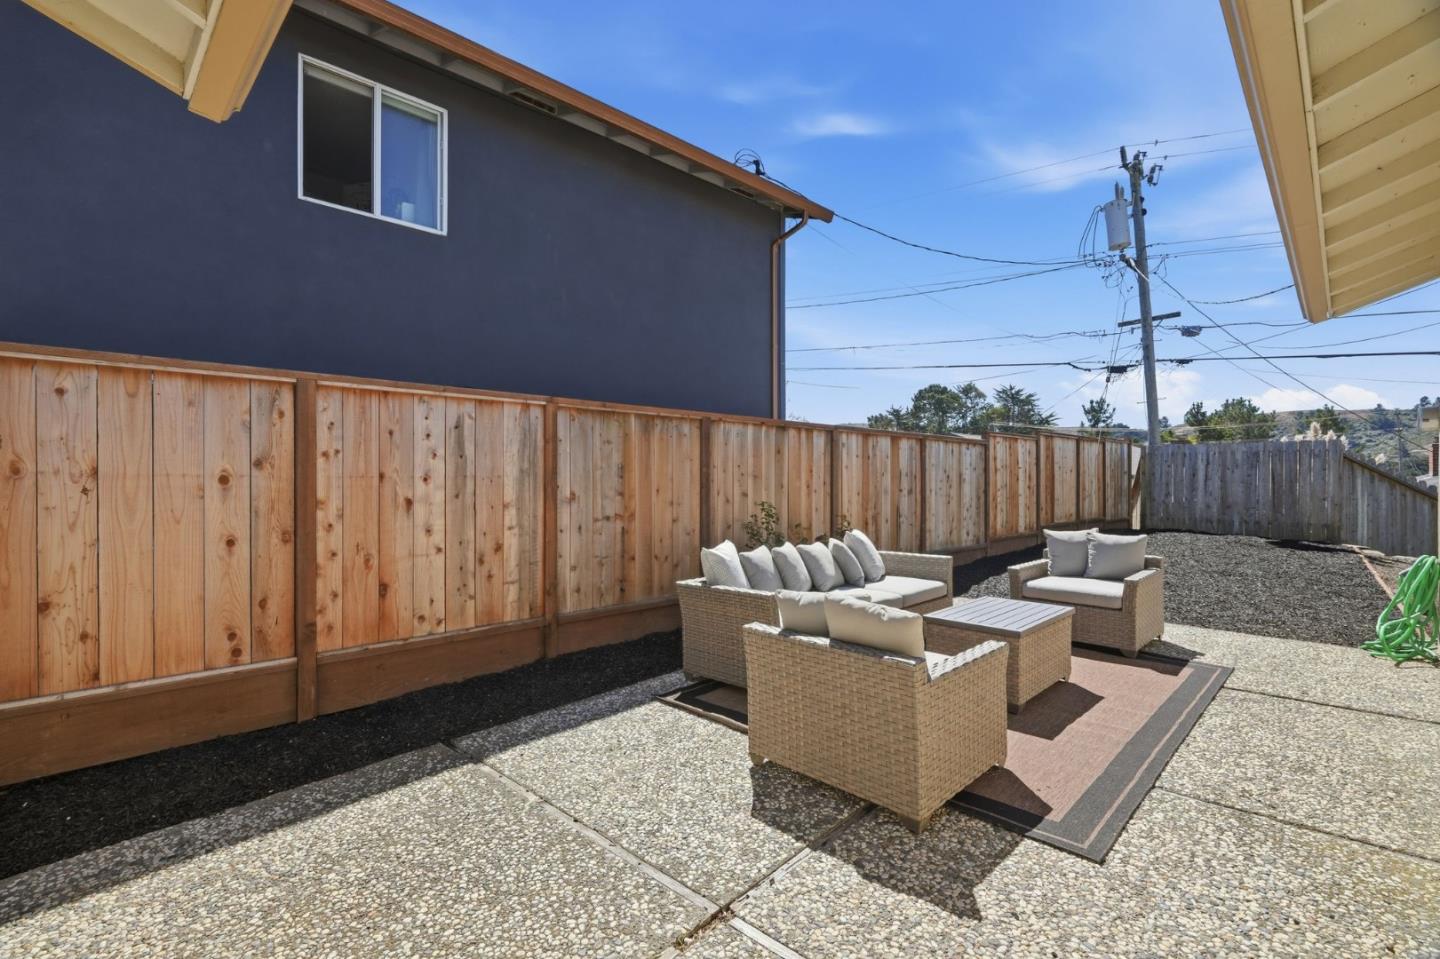
Furnished backyard patio with wicker seating, pebble paving, and a tall wooden fence.
Backyard patio with woven seating, sliding glass doors, and a tall wooden fence.
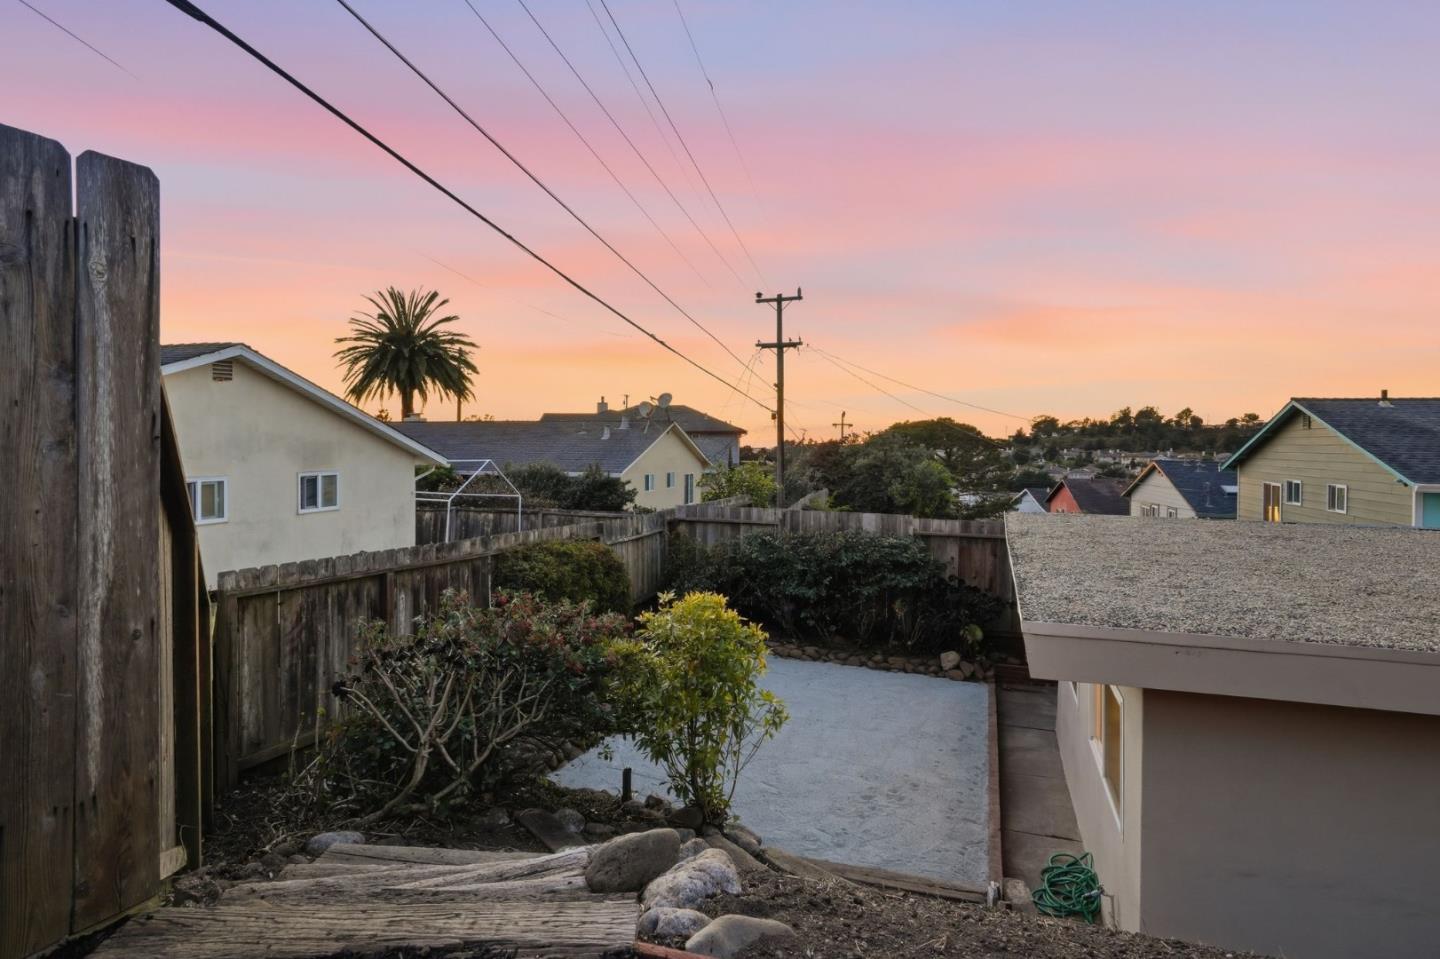
Backyard with a wooden fence, shrubs, concrete patio, and neighboring homes.
Rear of a beige home with a small furnished patio and sloped bark-covered yard.
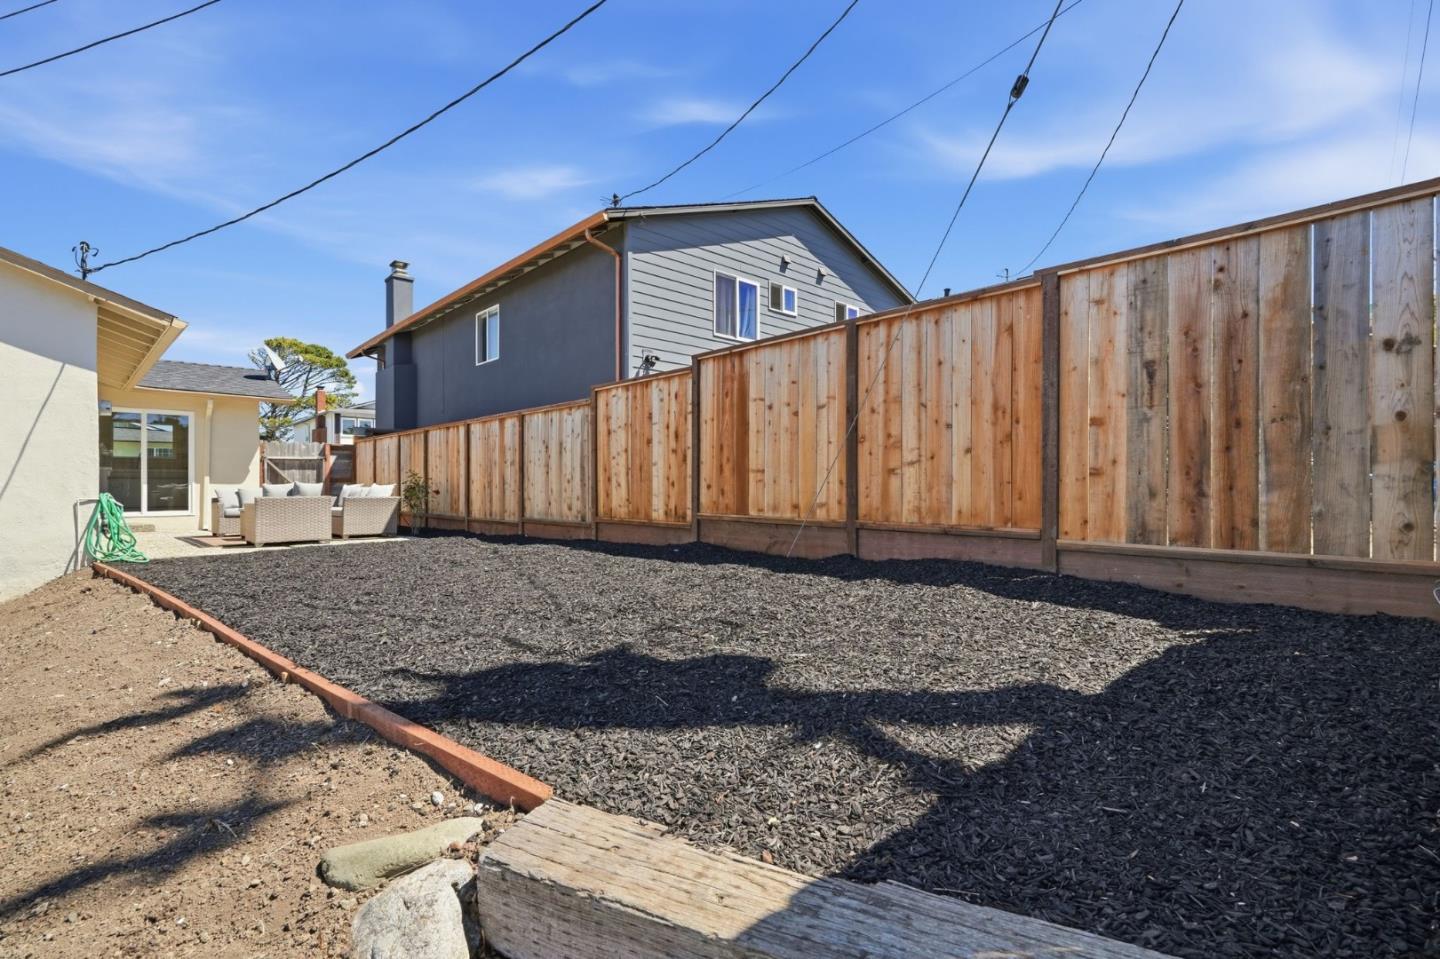
Backyard with a tall wooden fence, mulched ground, and patio seating beside the house.
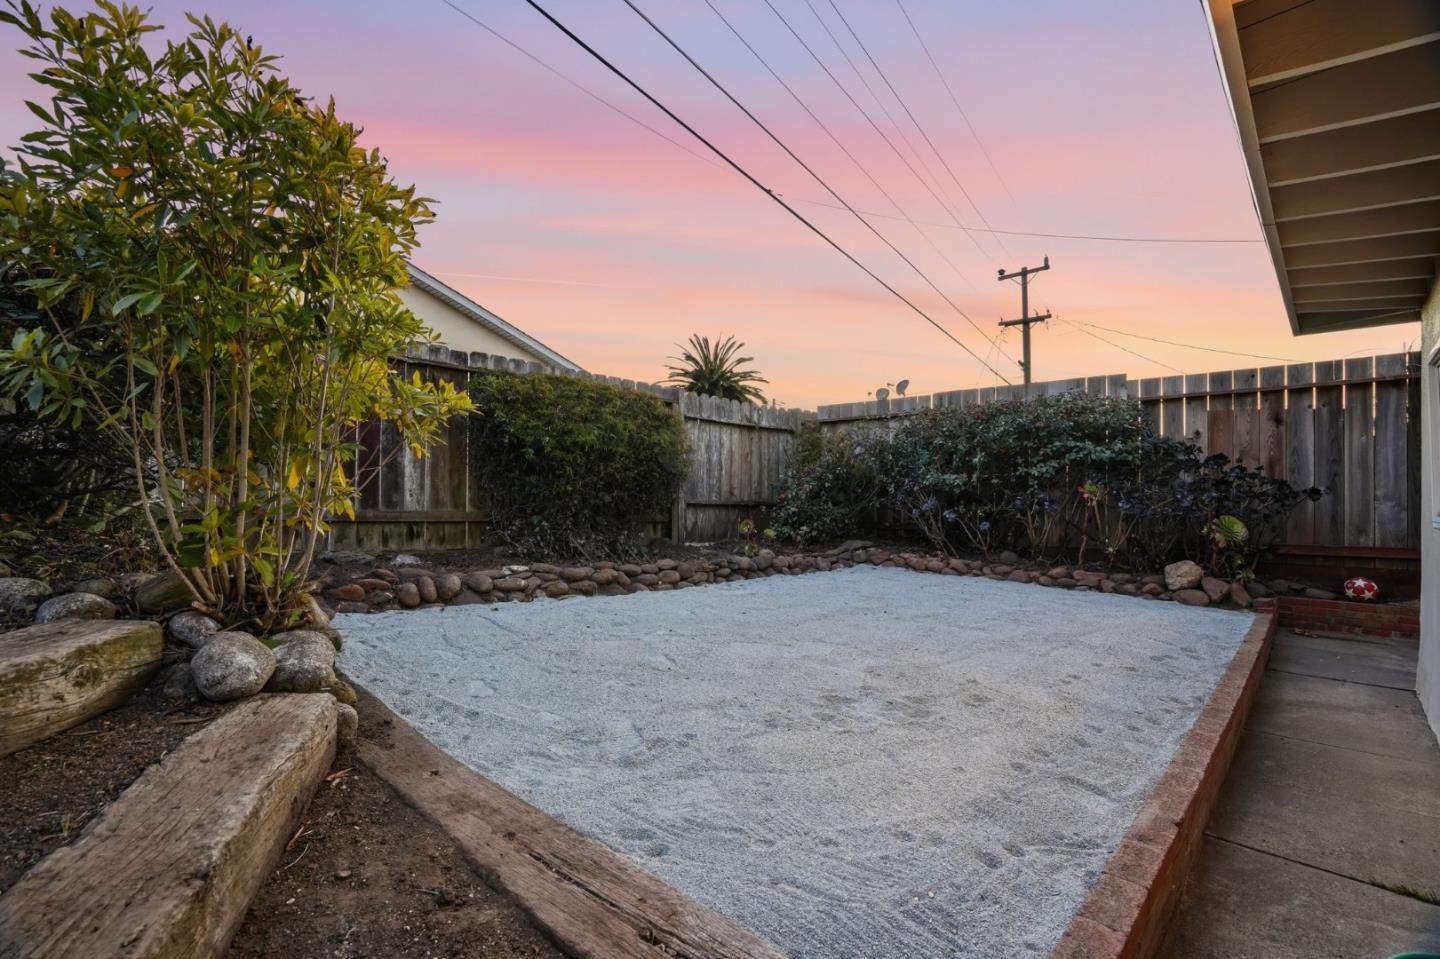
Backyard gravel patio bordered by river rocks, shrubs, and a wooden fence at dusk.
Fenced backyard with a concrete patio and shrubs beneath a pink-orange dusk sky.
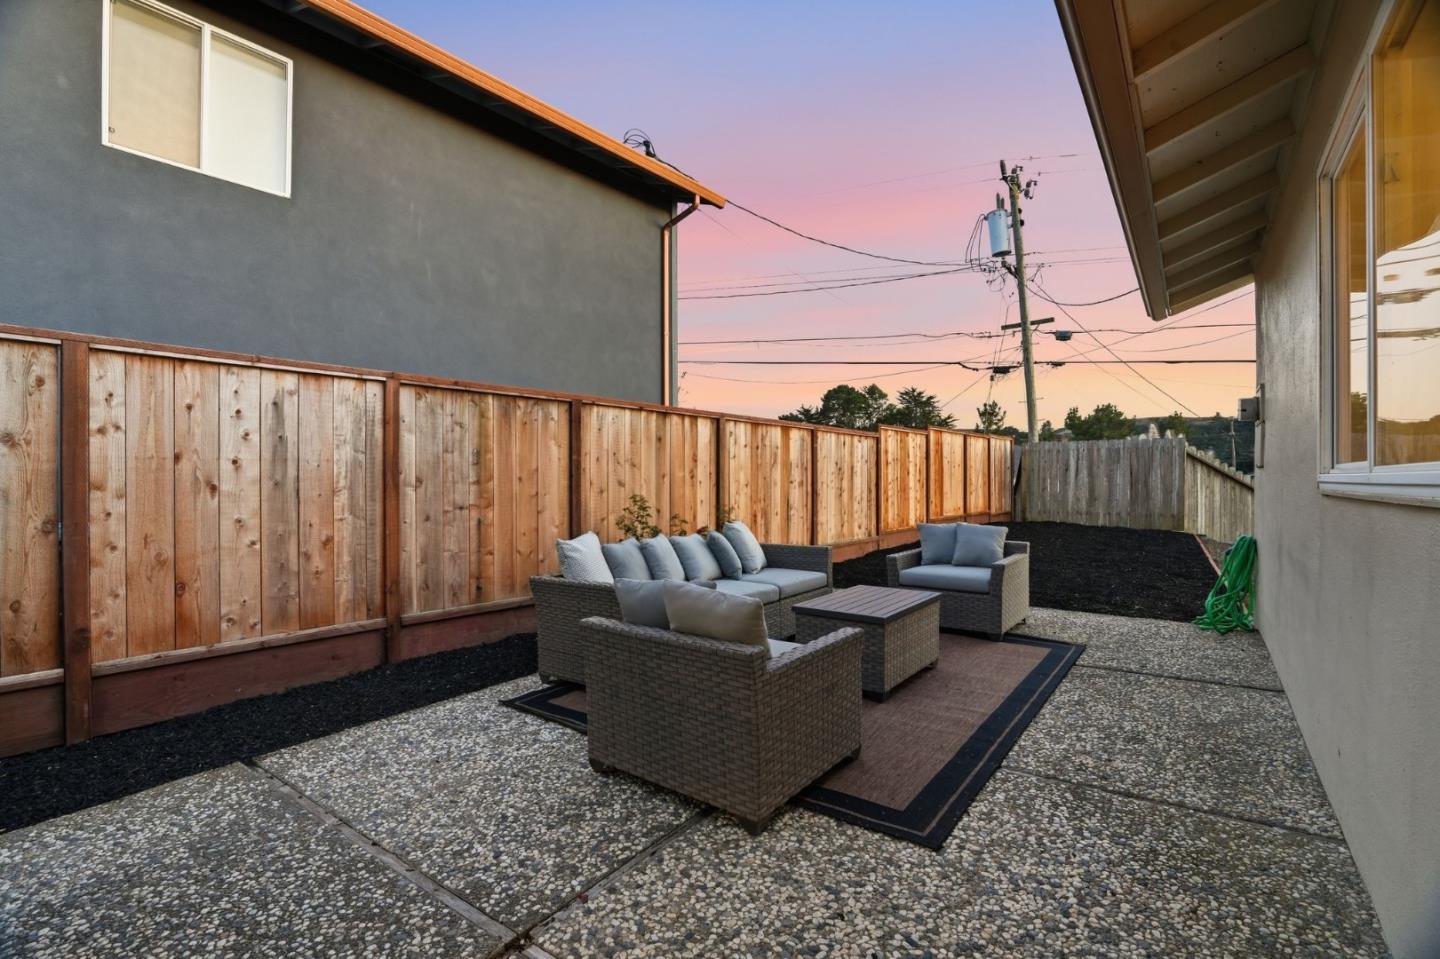
Backyard patio with wicker seating, pebble paving, and a tall wooden privacy fence at dusk.
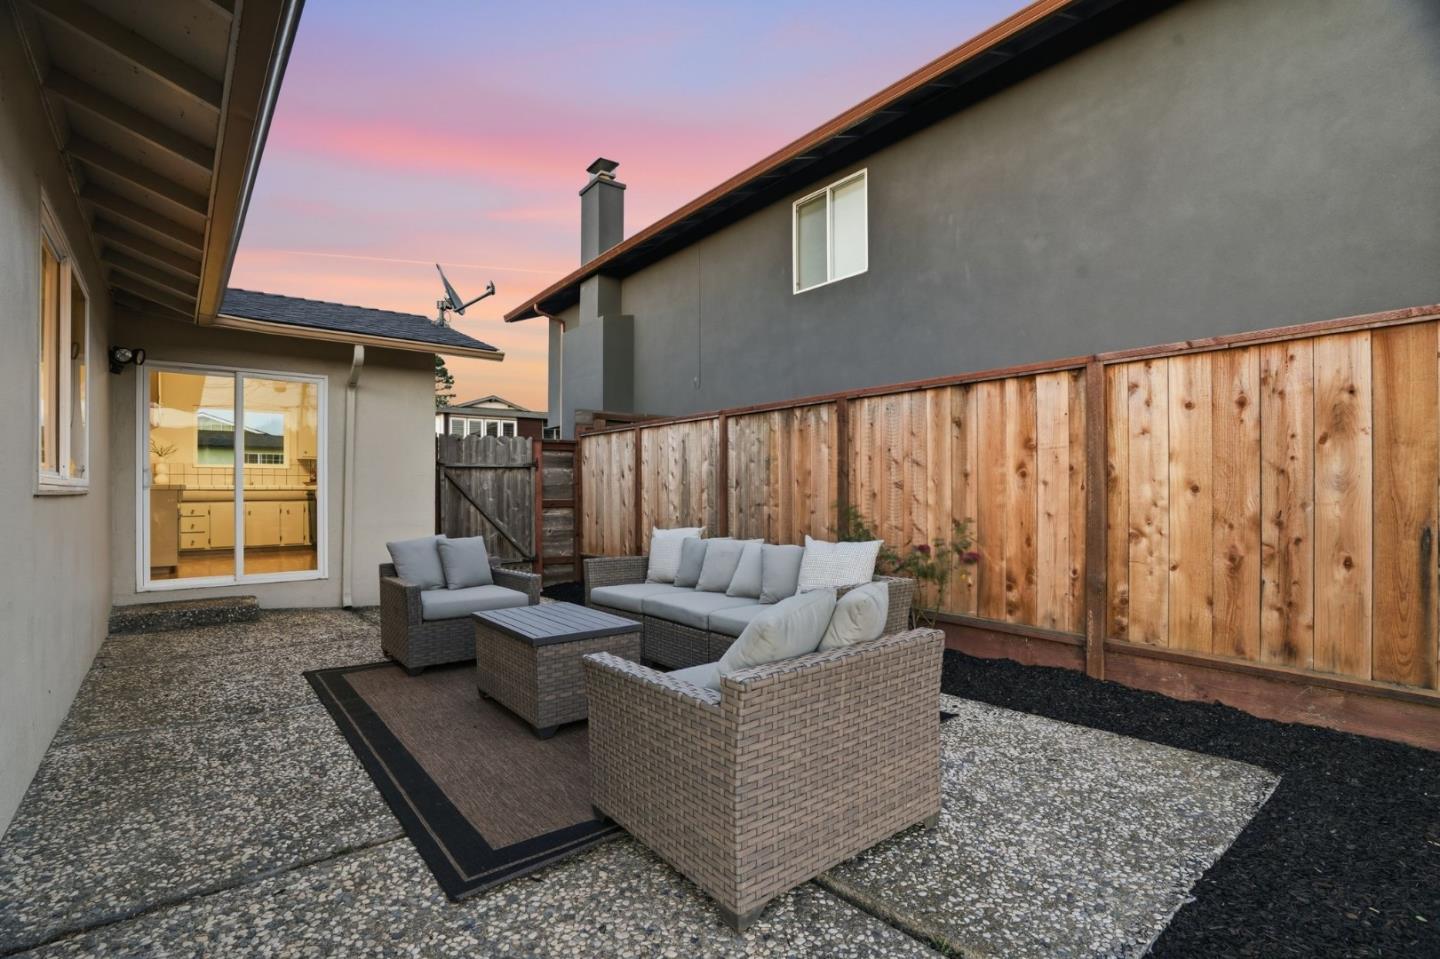
Furnished patio with wicker seating, a wooden privacy fence, and a pink dusk sky.
Backyard patio with wicker seating, a wooden fence, and a pink dusk sky.
Single-story home with a white double garage and sloped driveway at dusk.
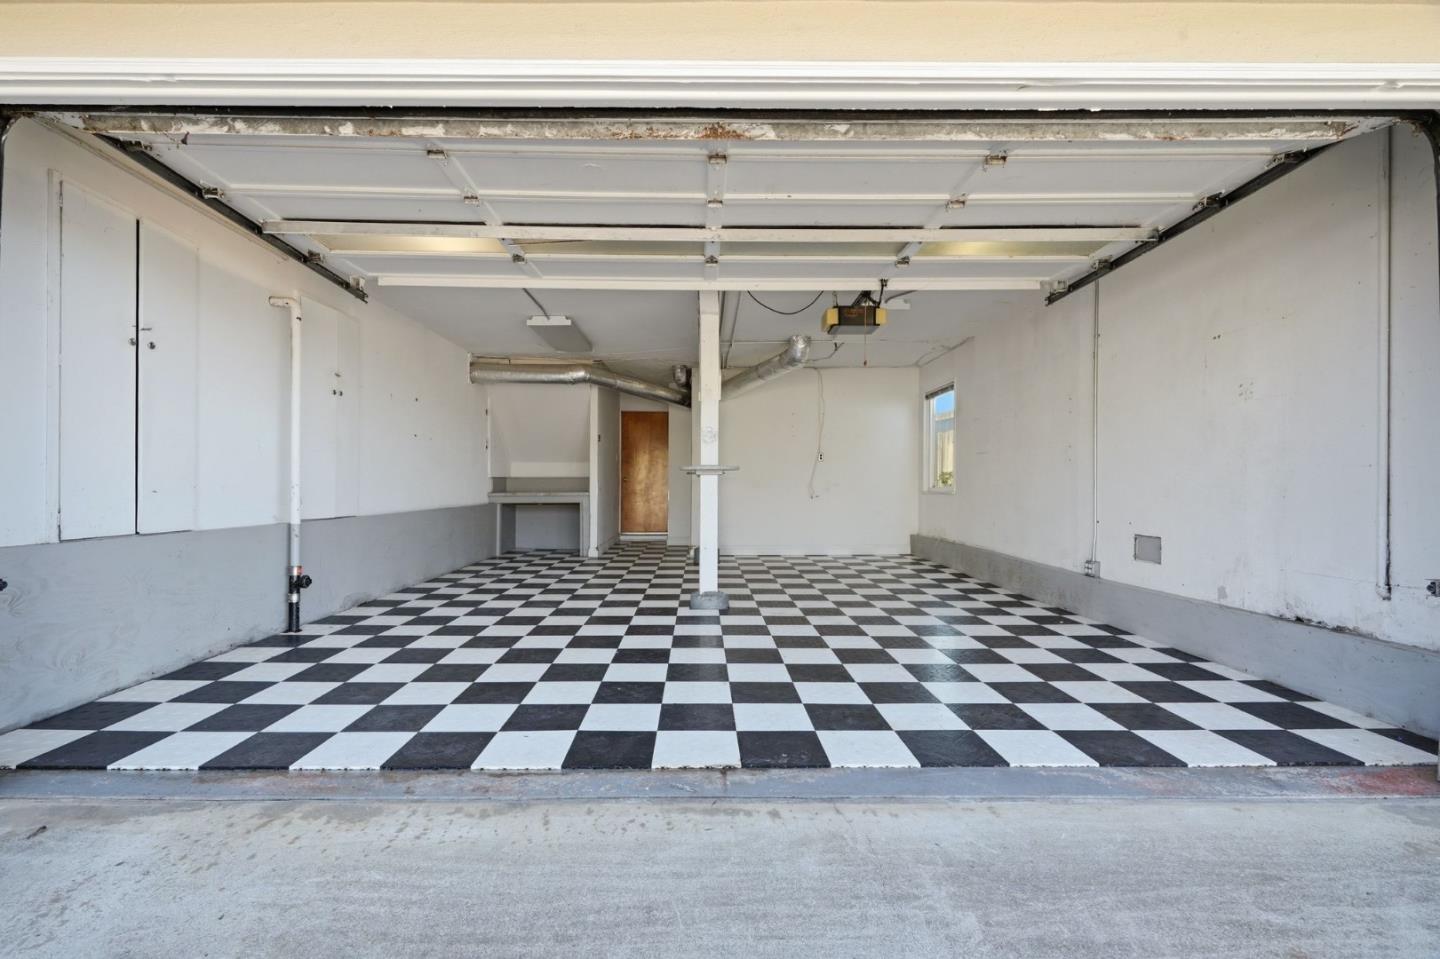
Empty garage with a black-and-white checkerboard floor and open overhead door.
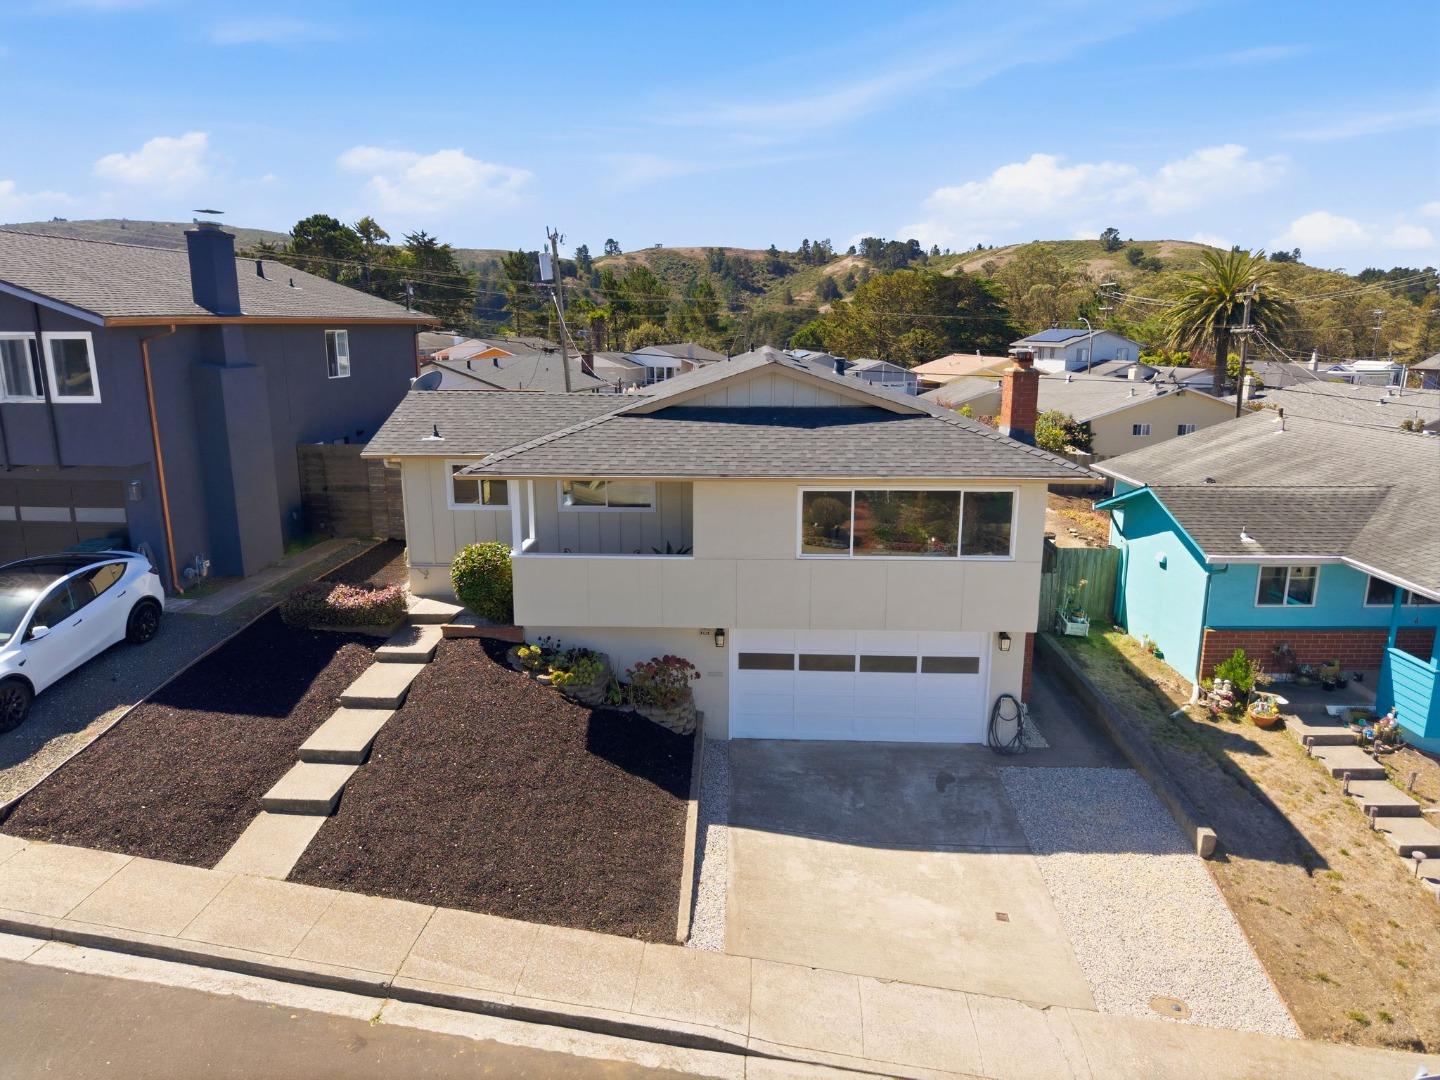
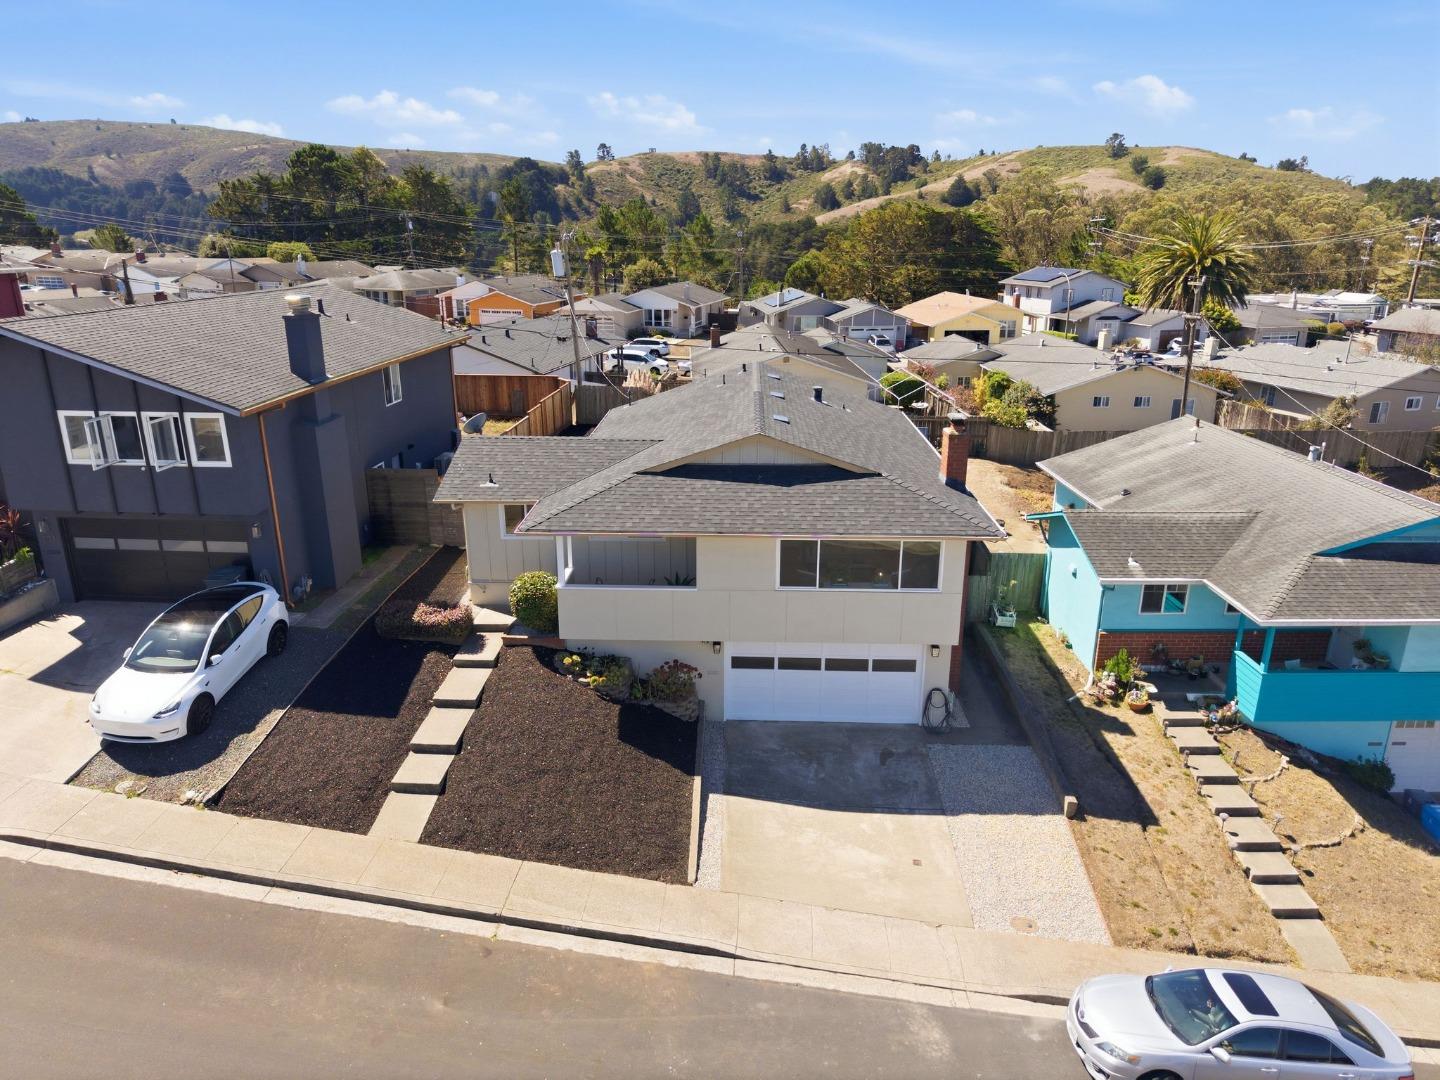
Single-story home with a gray roof, white garage door, and landscaped front yard, seen from above.
Single-story home with an attached garage and landscaped front yard, viewed from above with hills behind it.
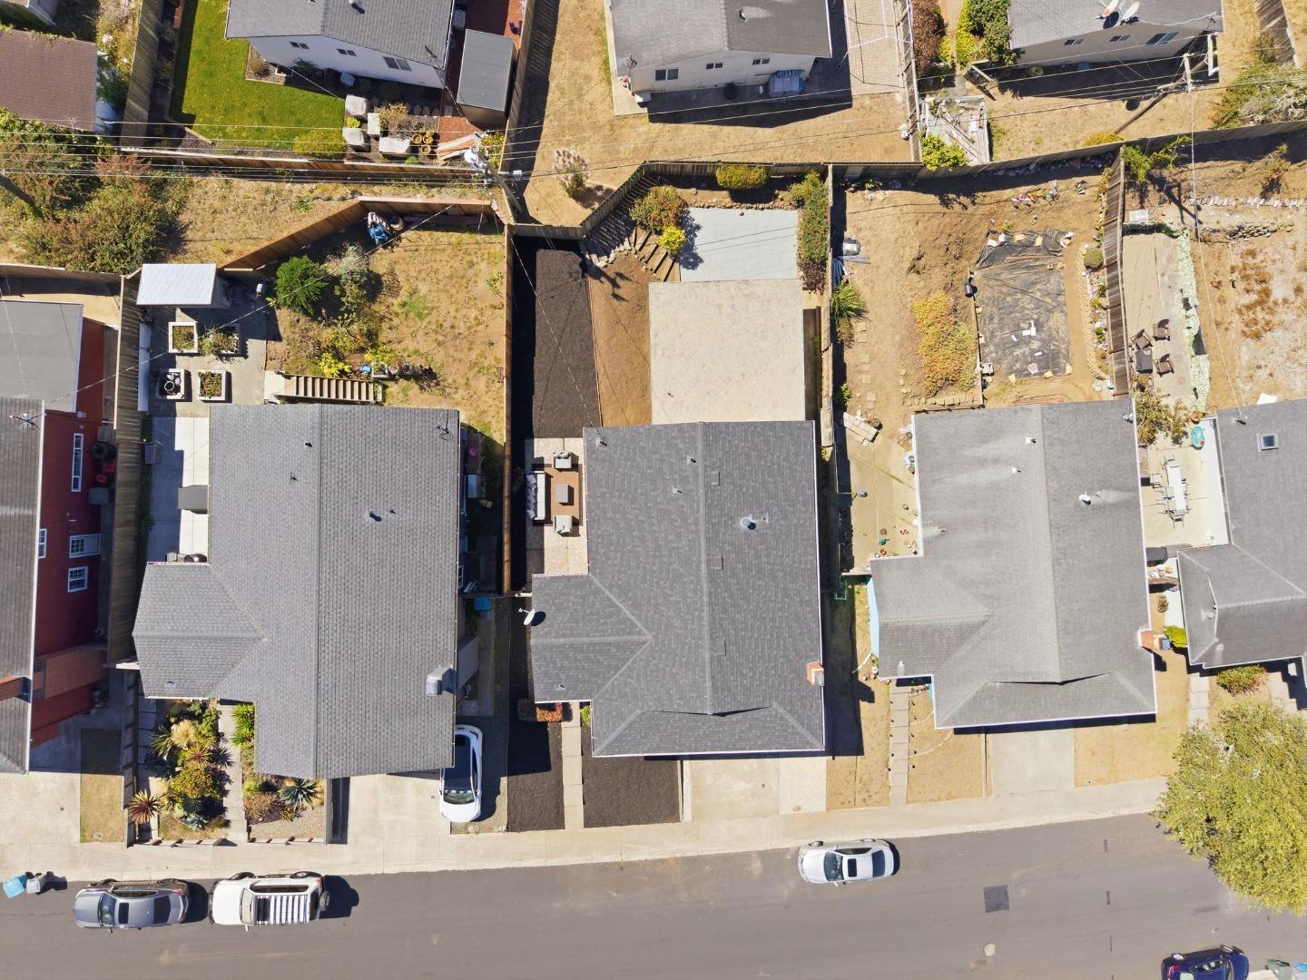
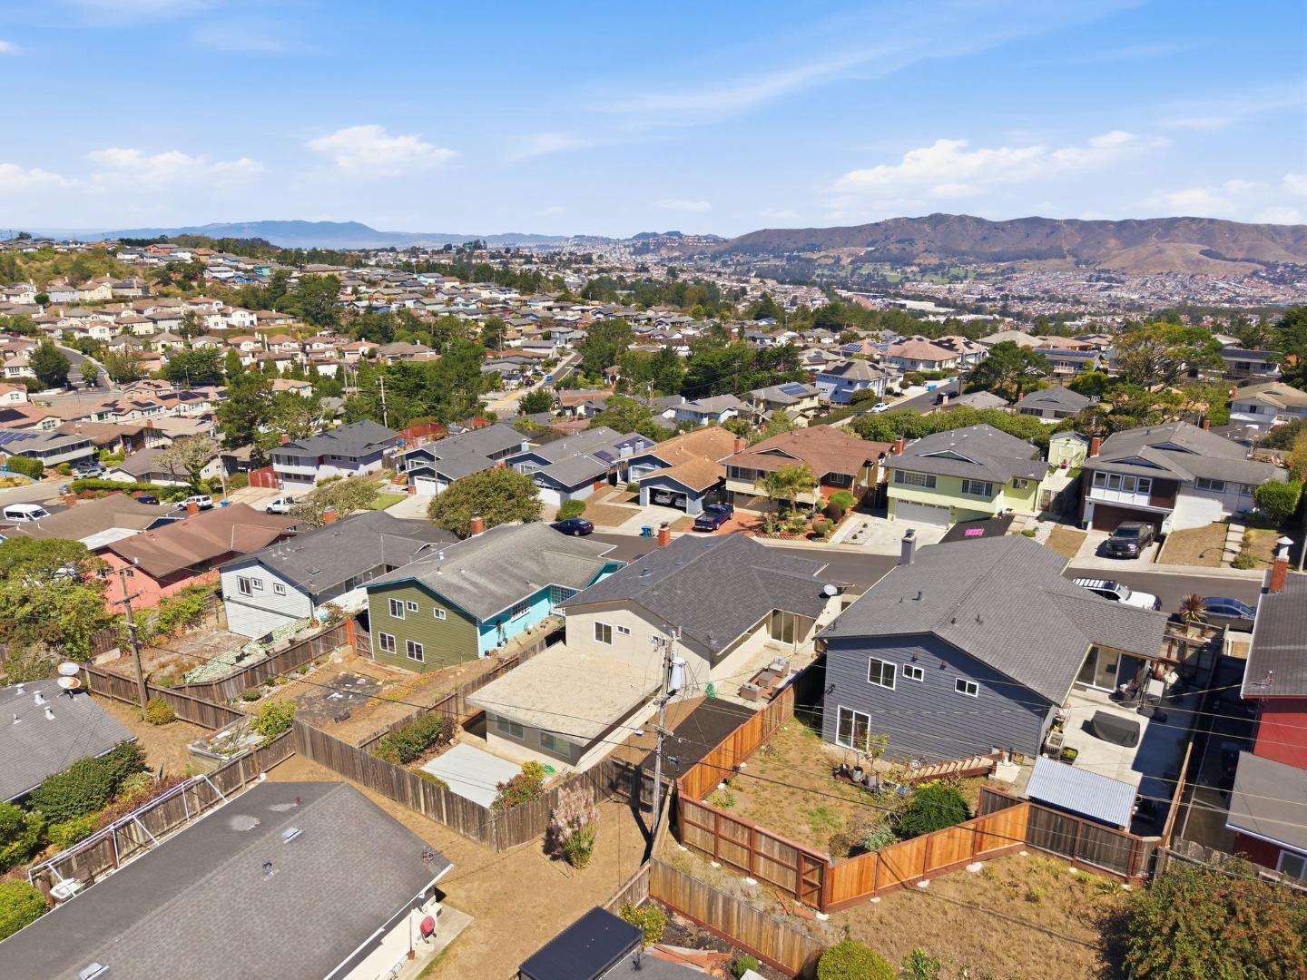
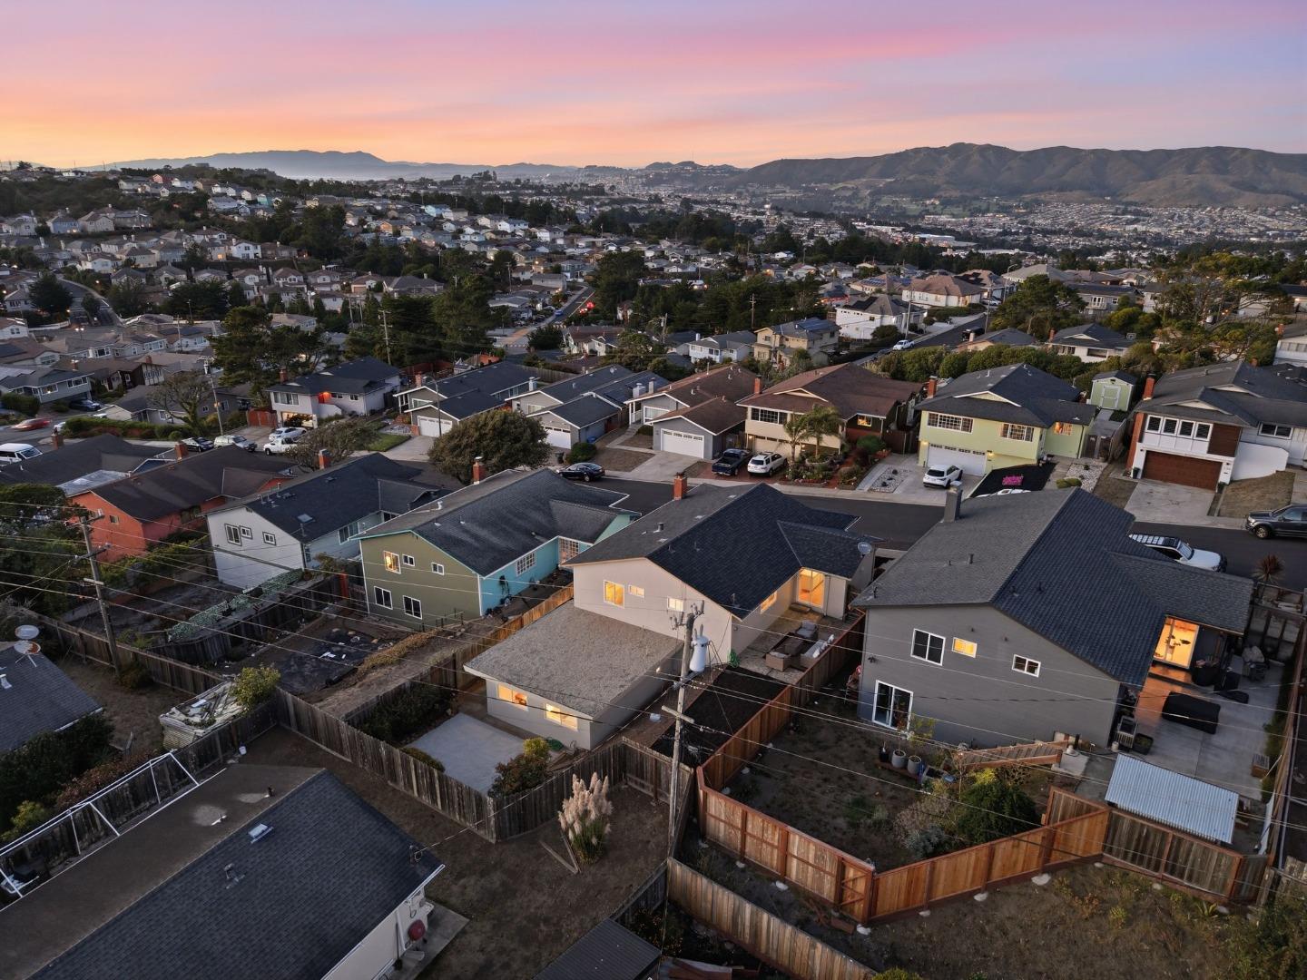
Aerial view of a home and neighboring properties, with fenced yards and a mostly dry backyard.
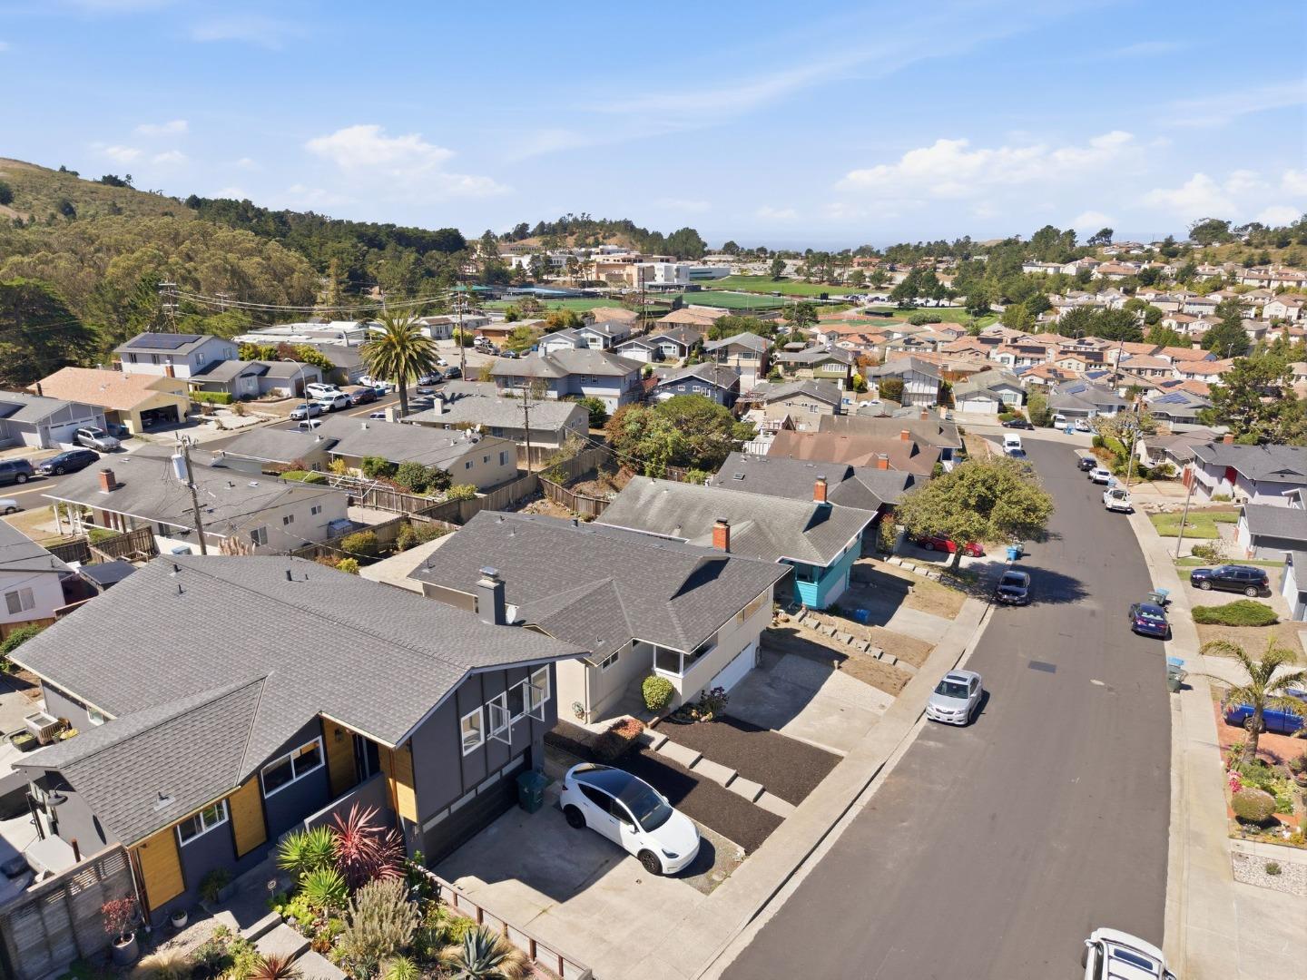
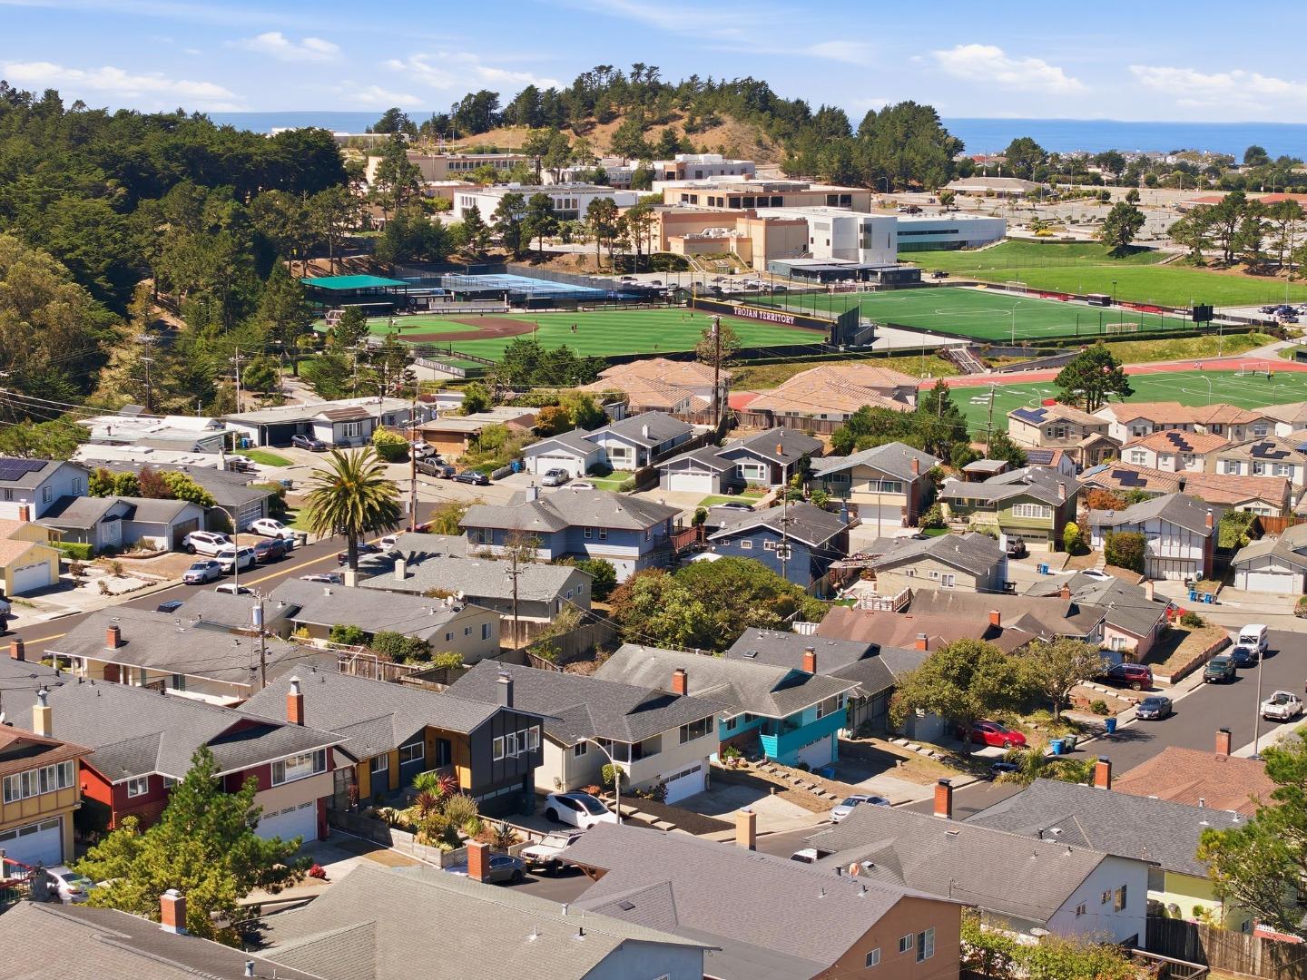
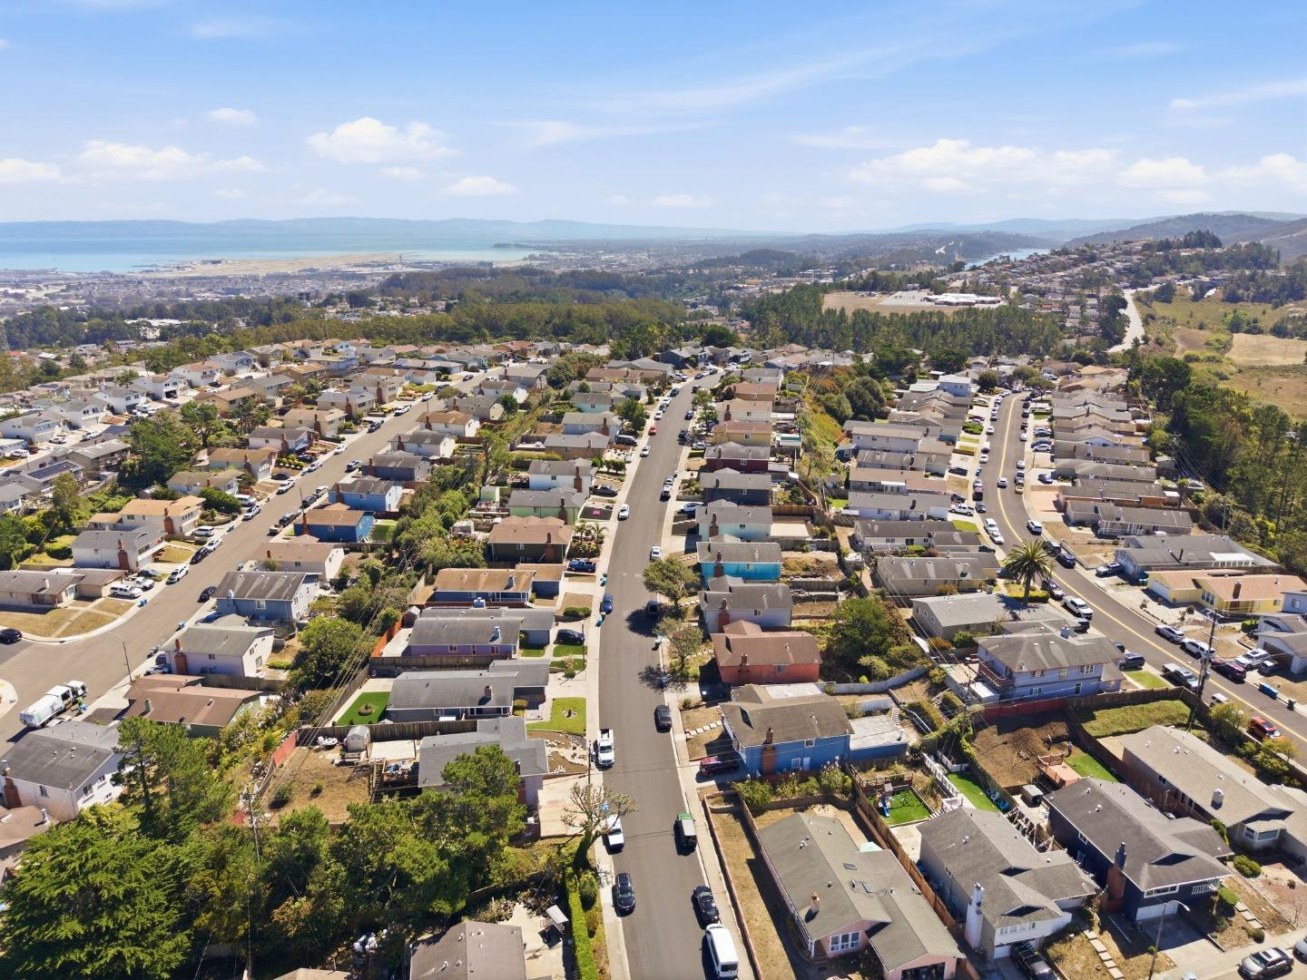
Aerial view of a residential neighborhood with a quiet street, sports fields, and wooded hills.
Aerial view of San Bruno homes, with a sports field and wooded hills in the distance.
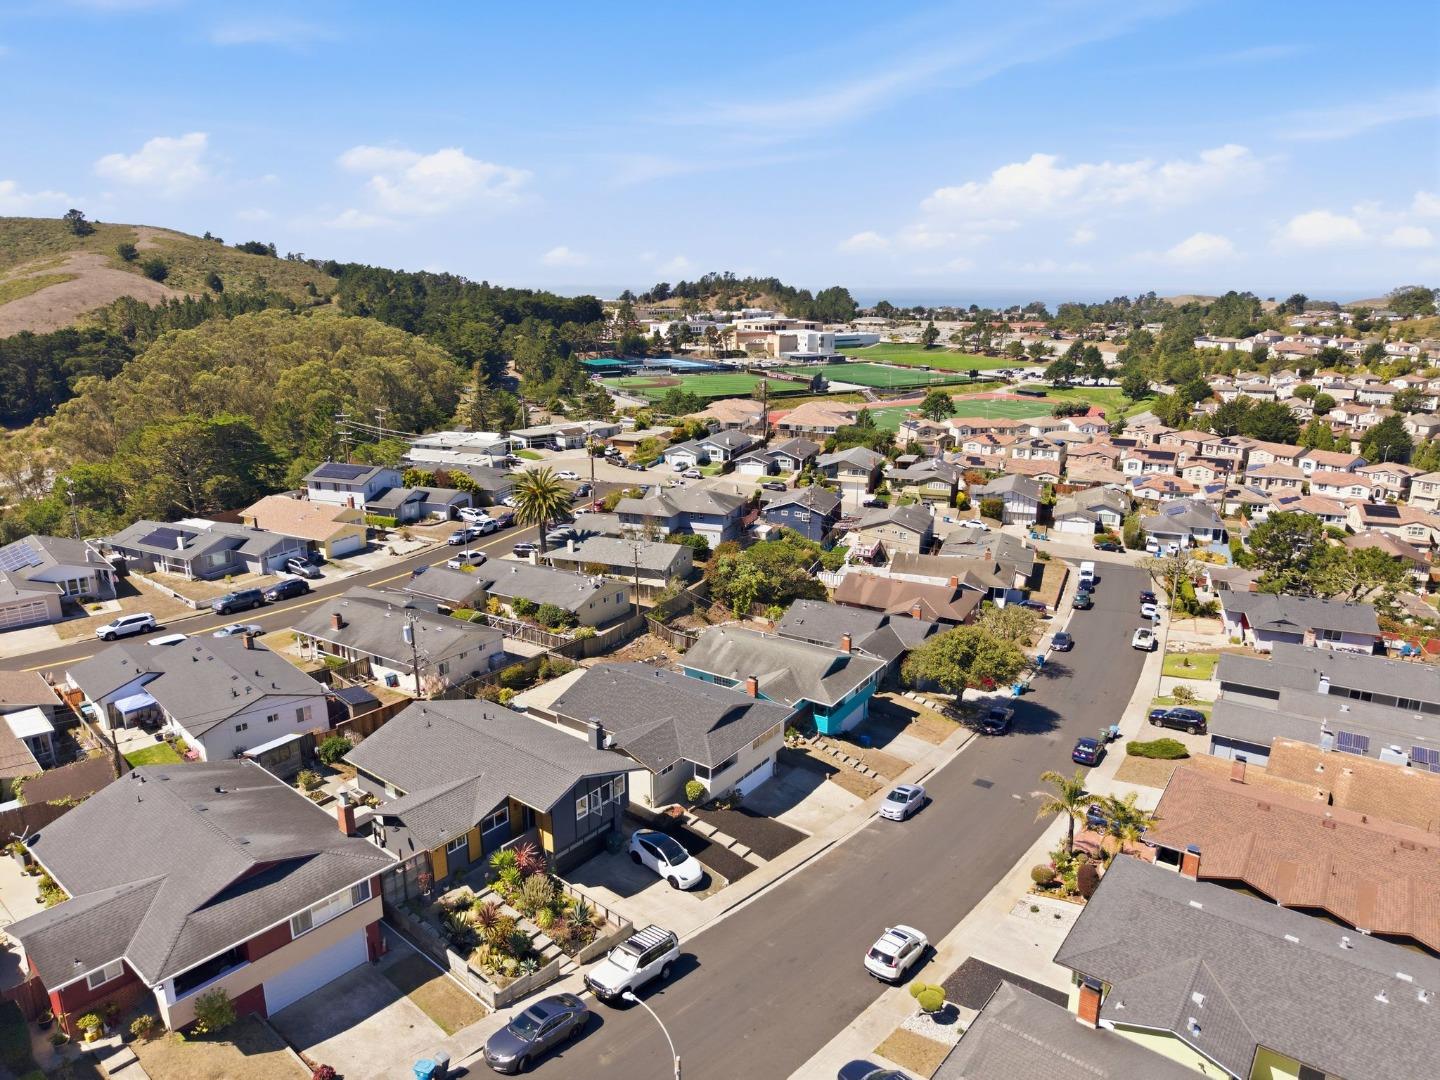
Aerial view of a residential neighborhood, sports fields, wooded hills, and ocean beyond.
Aerial view of neighborhood homes, sports fields, and the Pacific Ocean beyond a wooded hill.
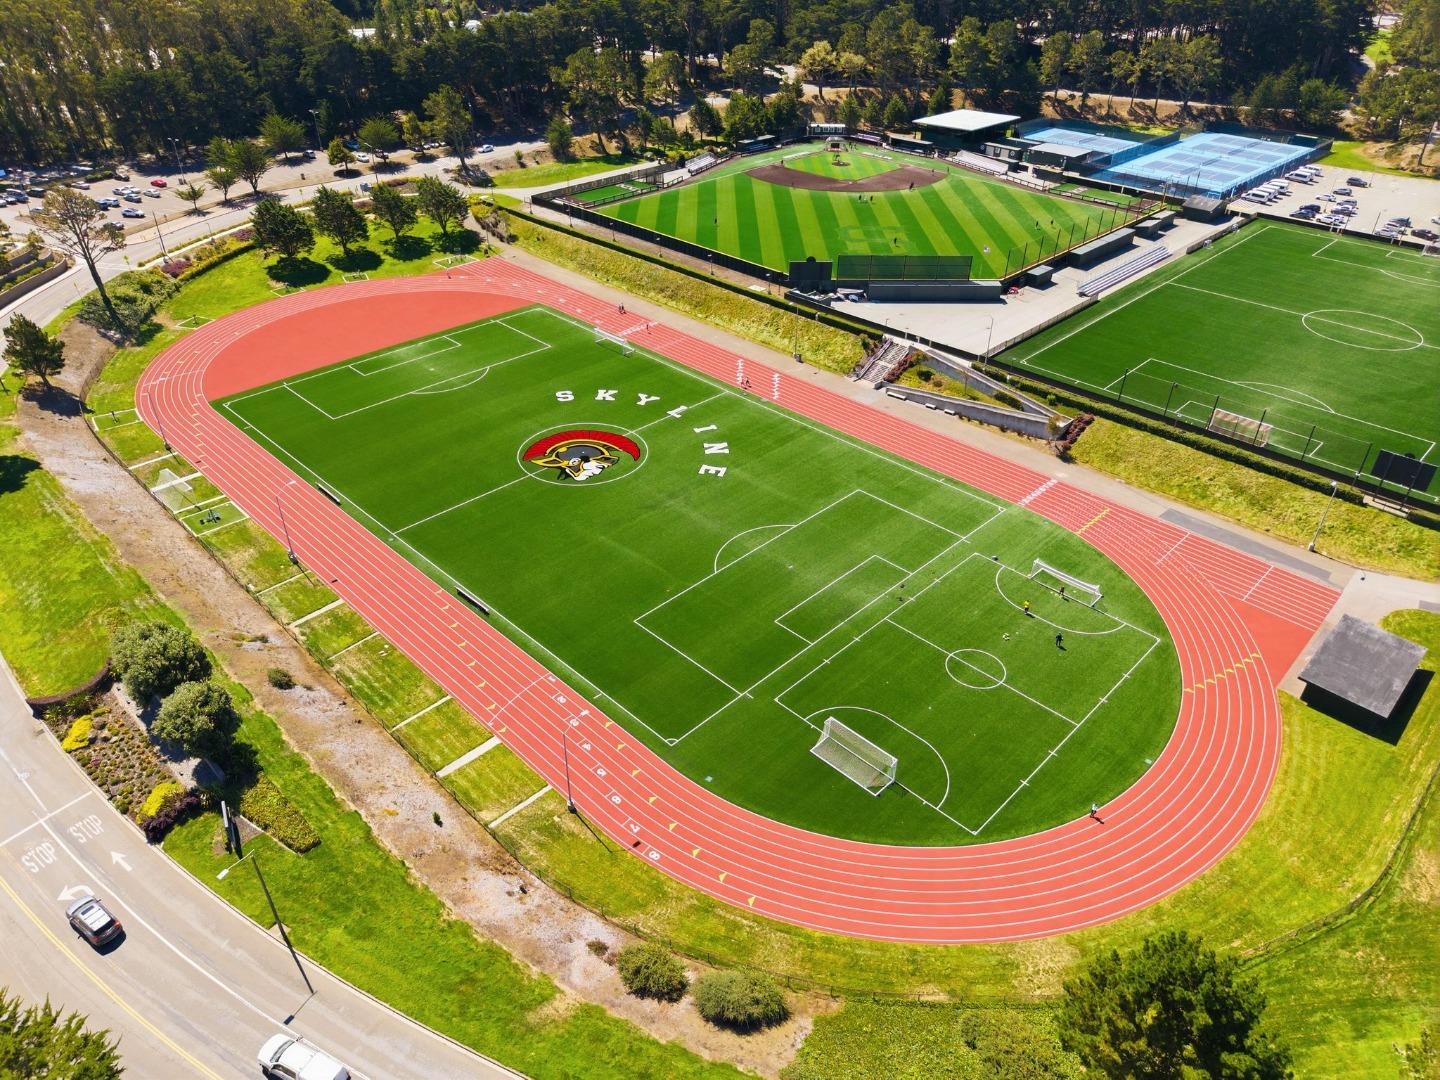
Skyline College athletic fields with a red running track, viewed from above.
Aerial view of sports fields and a red running track, with the ocean visible in the distance.
Athletic complex with a red running track surrounding a turf field and other sports fields.
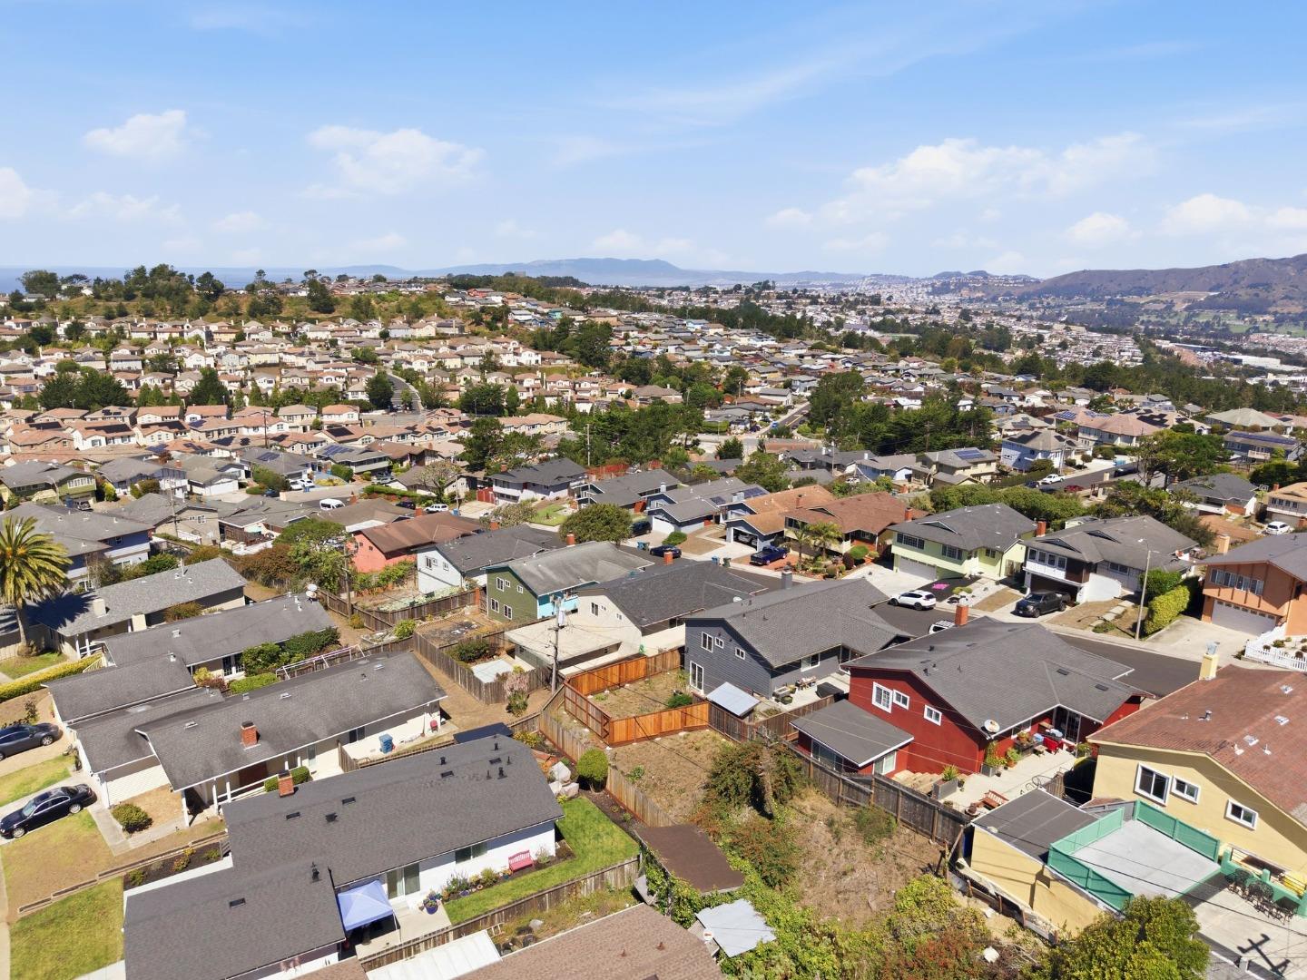
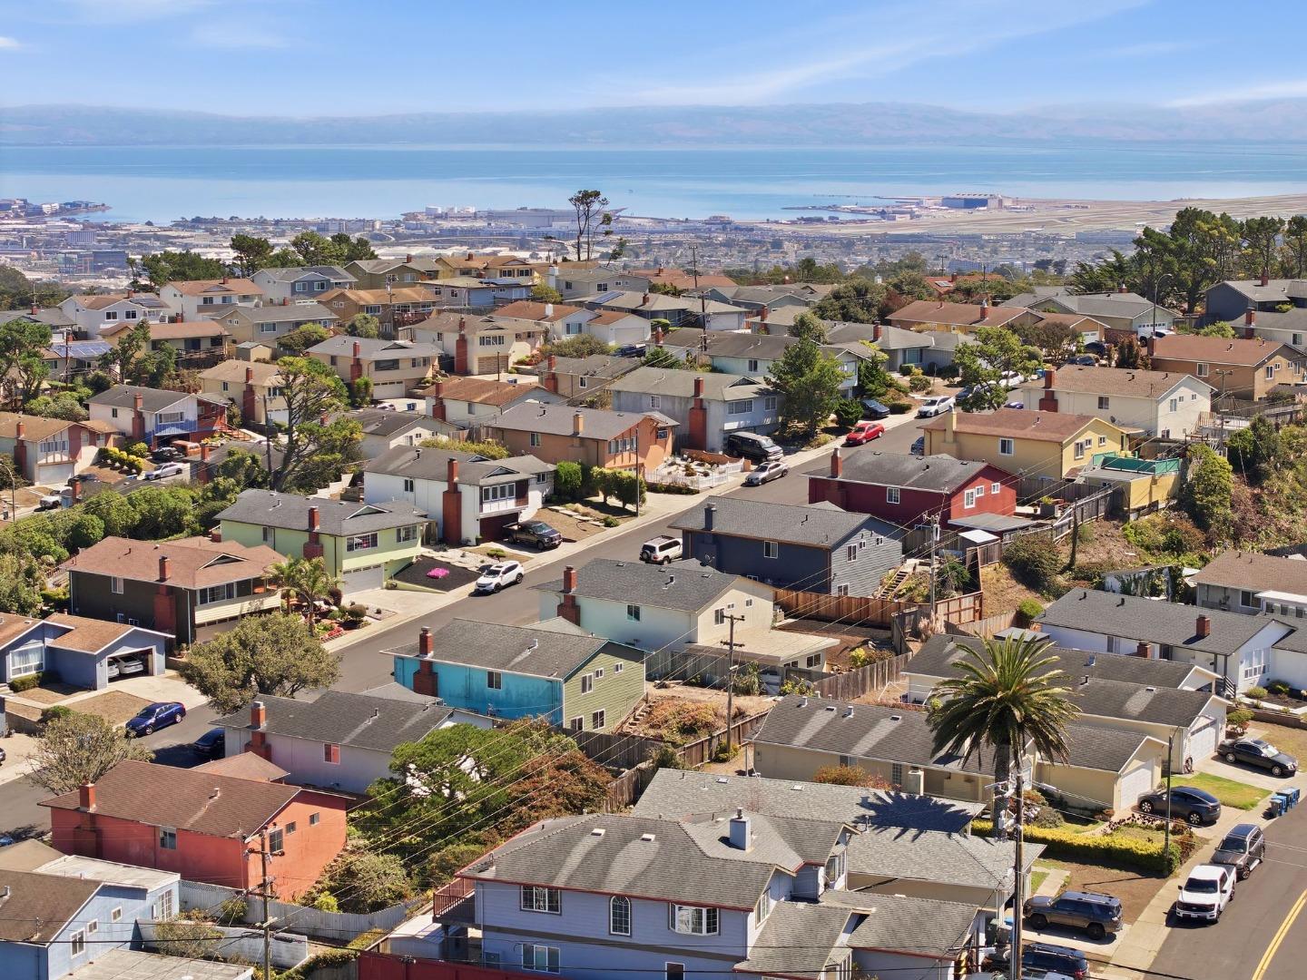
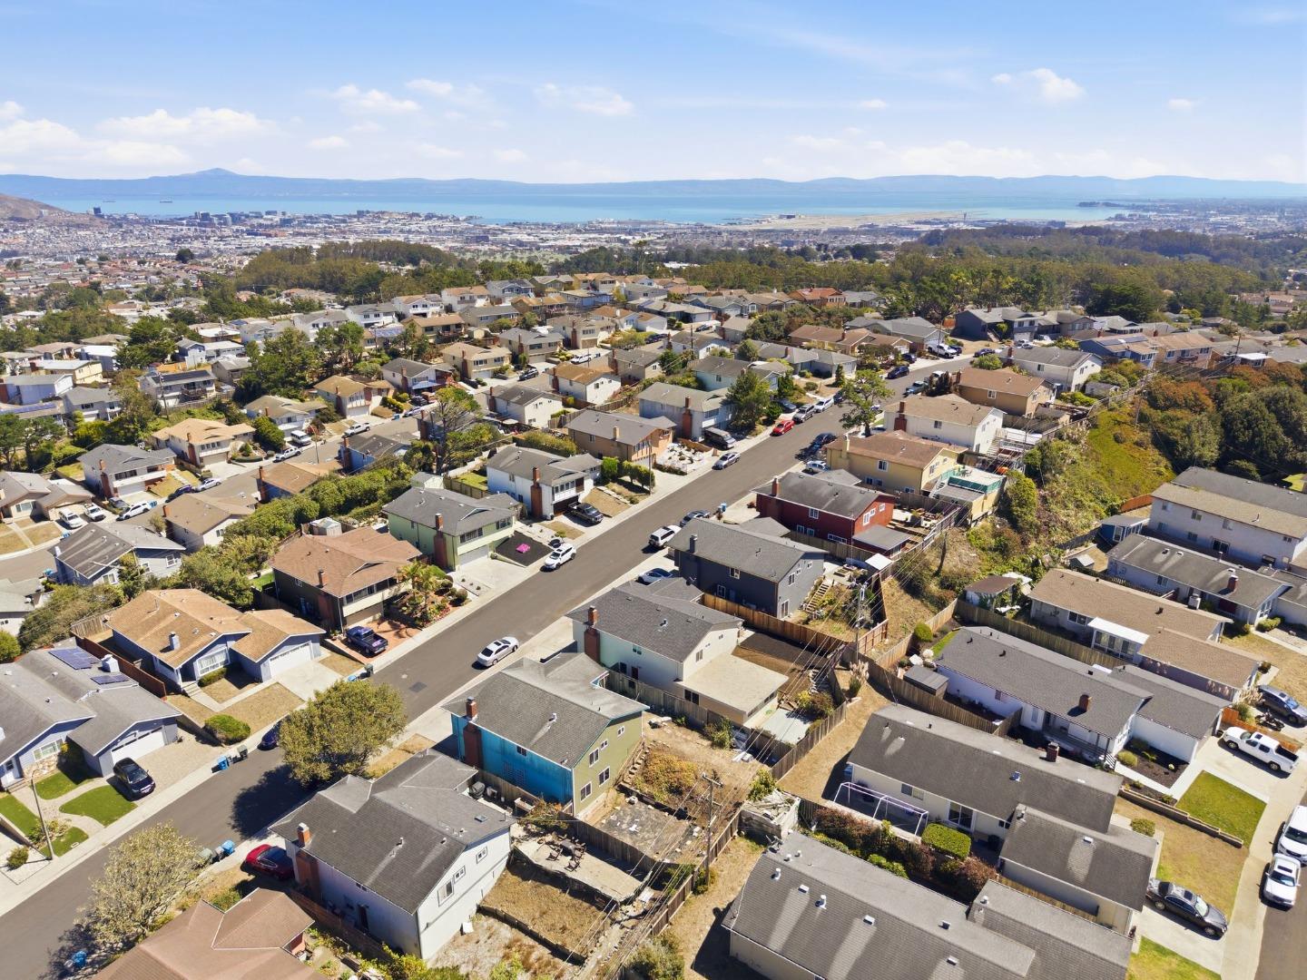
Aerial view over a San Bruno neighborhood of homes, with hills and cityscape beyond.
Aerial view of San Bruno homes with distant hills.
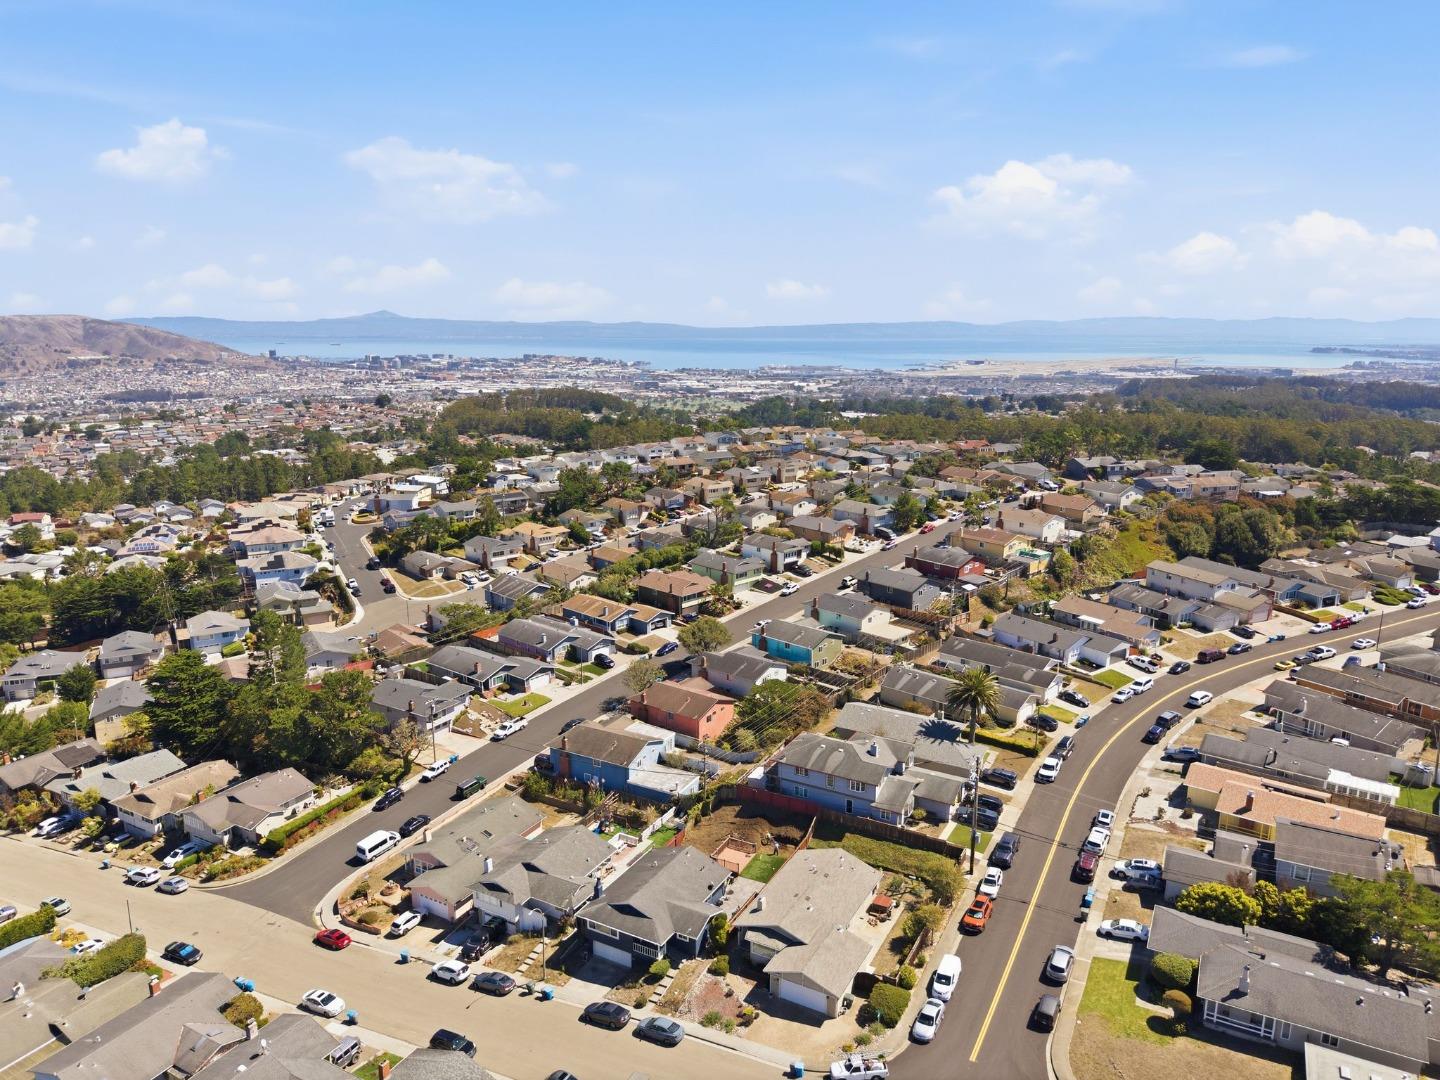
Aerial view of a residential neighborhood, with the bay and distant hills beyond.
Aerial neighborhood panorama with homes, the bay, and distant hills.
Aerial view of a residential neighborhood, with the bay and shoreline in the distance.
Aerial view of San Bruno homes and streets, with the bay and distant hills on the horizon.
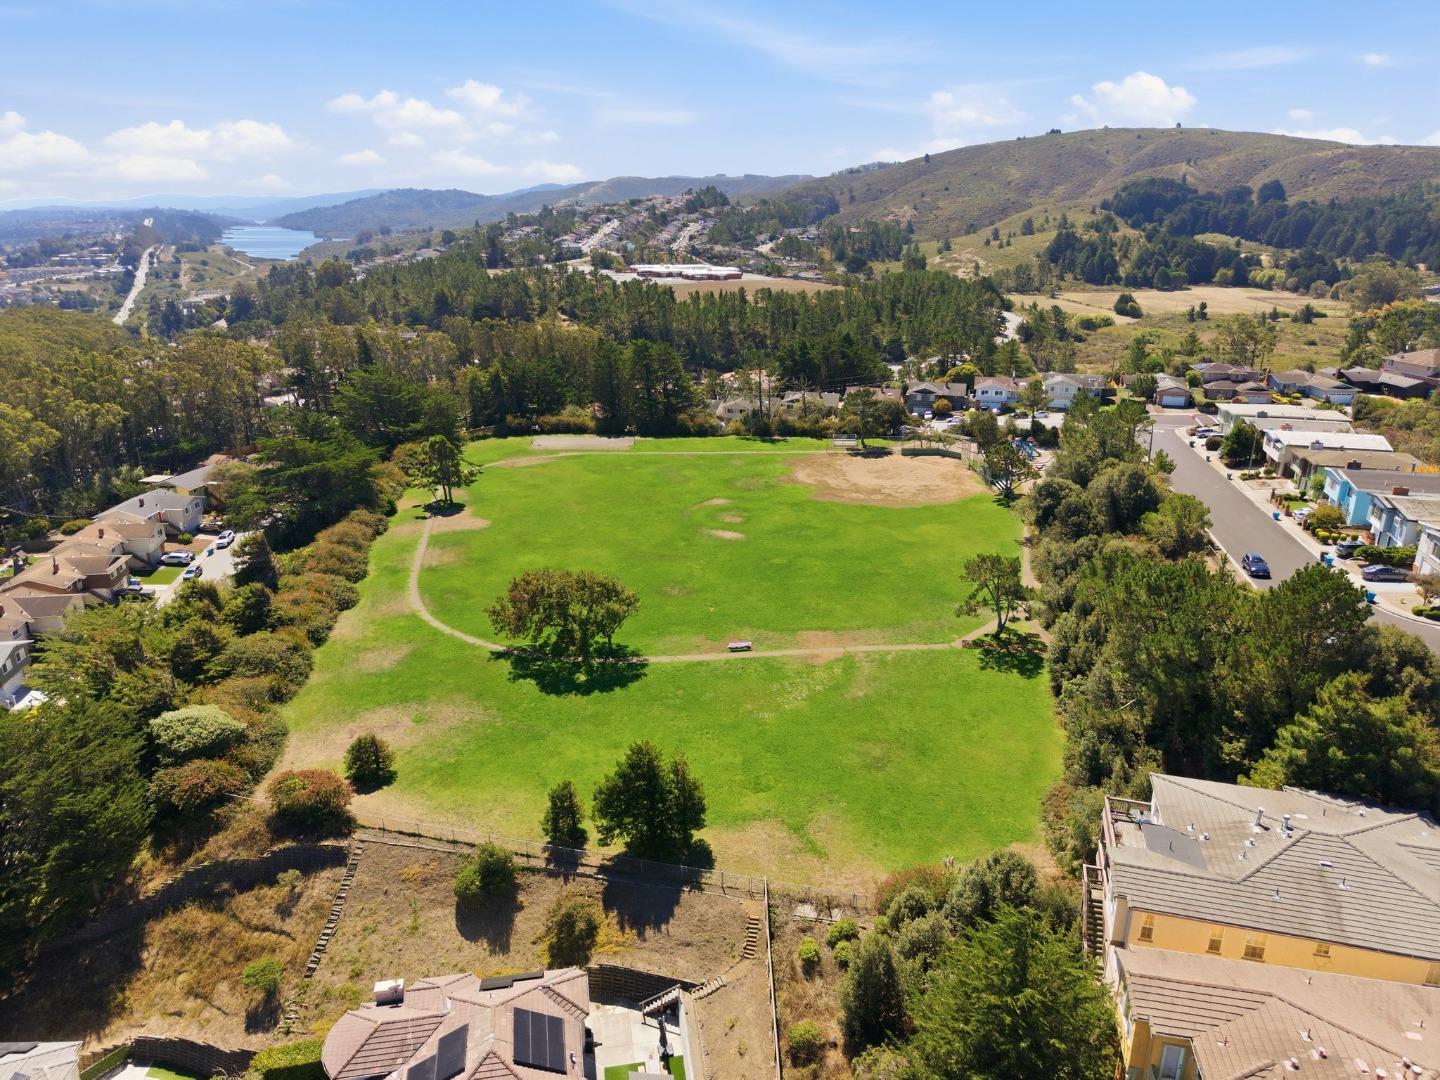
Aerial view of a green neighborhood park, surrounding homes, wooded hills, and a reservoir.
Panoramic view of a reservoir winding through green hills and nearby homes.
Calm lake reflecting wooded hills and distant mountains, framed by leafy shrubs.
Aerial view of a two-story home with a dark roof and driveway at sunset.
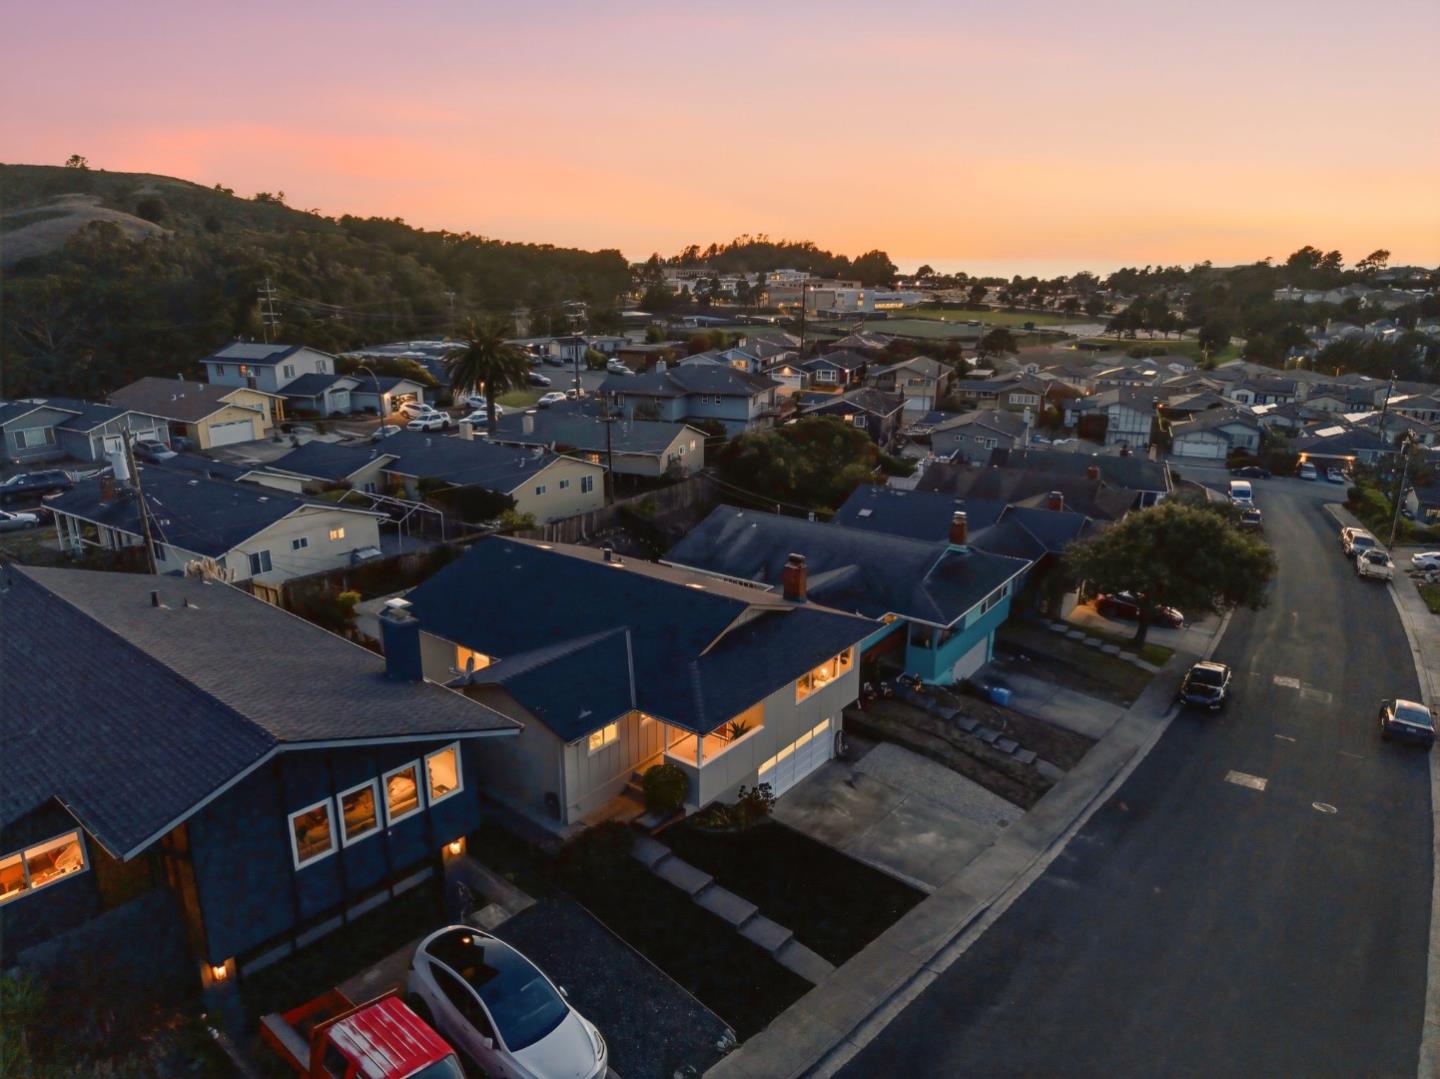
Aerial view of a residential neighborhood at dusk, with homes, a street, and a wooded hillside.
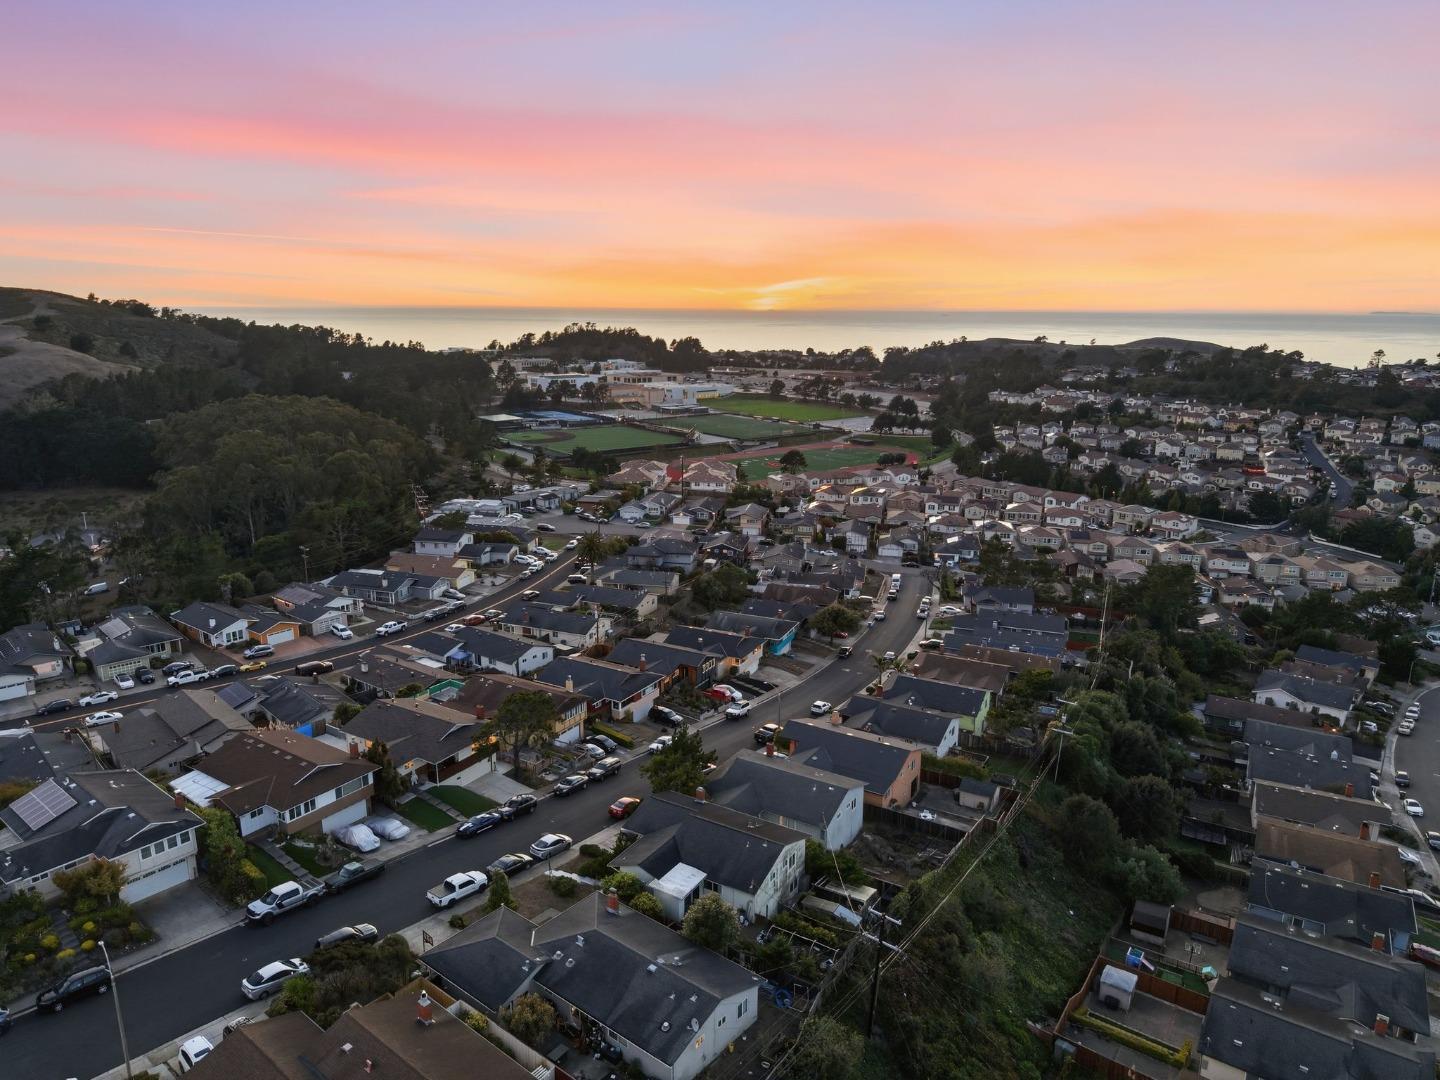
Aerial view of a residential neighborhood, sports fields, and the ocean at sunset.
Aerial view of homes and sports fields beside the ocean at sunset.
Aerial view of a residential neighborhood and distant hills beneath a pink-orange sunset sky.
Aerial view of a residential neighborhood overlooking the bay at sunset.
Aerial view of a residential neighborhood under pink dusk skies, with hills on the horizon.
Aerial view of homes and fenced backyards with distant hills at dusk.
VIEW PHOTOS
Listed by Voyage Real Estate, Michele Jauregui, Listing Contact: 415-516-1977
$1,598,000

245 Castleton WAY

5 Beds 3 Baths 2,035 Sq.Ft. 5,114 Sq.Ft.

Open House

10/25/2026 2:00PM - 4:00PM PDT

Description

Welcome to 245 Castleton Way, a spacious and versatile 5-bedroom, 3-bath home offering flexible living, beautiful updates, impressive views, and a convenient Peninsula location.
The main level features three bedrooms and two full baths, including a private en-suite primary bedroom. A striking stone fireplace serves as the focal point of the inviting living room, where expansive windows showcase views of Mt. Tamalpais and Sutro Tower, along with the captivating sight of planes making their way to and from SFO. The kitchen offers a comfortable dining area with direct access to the backyard through sliding glass doors, creating a seamless connection between indoor and outdoor living.
The lower level offers exceptional flexibility with two additional bedrooms, a full bath, kitchenette, living area, and separate entrance ideal for extended family, guests, a home office, or multi-generational living.
Step outside to a newly landscaped backyard featuring beautiful mountain views and two generous levels with plenty of room for entertaining, play, gardening, or simply relaxing and enjoying the surroundings. A patio and welcoming front porch provide even more opportunities to enjoy the outdoors. 2-Car Garage/Refinished Hardwood Floors/ Fresh Interior Paint/ New Landscaping and 2022 Roof.

Share Property

Location

245 Castleton WAY, San Bruno, CA 94066

Status

For Sale
Michele Jauregui

Michele Jauregui

TITLE

Realtor®

Property Amenities

Interior
Laundry room Hookup_Gas Dryer, In Garage
Fireplace Living Room, Wood Burning
Appliances Cooktop Electric, Dishwasher, Hood Over Range, Oven Built In, Oven Double
Flooring Carpet, Hardwood, Tile
Total Bedrooms: 5
Full Bathrooms: 3
Area & Lot
Open house

10/25/2026 2:00PM - 4:00PM PDT

Total area 2,035 Sq.Ft.
Lot Area 5,114 Sq.Ft.
Living area 2,035 Sq.Ft.
MLS® ID ML82060884
Year Built 1961
School District SanMateoUnionHigh
High School CapuchinoHigh
Middle School ParksideIntermediate
Elementary School PortolaElementary_1
View Description City Lights,Hills,Mountains,Other
Type Residential
Status For Sale
Exterior
Stories 2
Air conditioning None
Heat type Central Forced Air_Gas, Fireplace
Water Source Public
Garage Space 2.0
Sewer Public Sewer
Parking Attached Garage, Gate Door Opener, Guest Visitor Parking
Lot Features Grade Gently Sloped
Roof Composition, Shingle, Tar Gravel
Utilities Public Utilities, Water Public
Finance
Sales Price $1,598,000
Two-story home with a broad driveway and warmly lit windows beneath a pink-orange dusk sky.

Schedule a Showing

We would love to show you our beautiful property. Please select your preferred date and time below. An agent will be in touch shortly to confirm your appointment.

Schedule a Showing

We would love to show you our beautiful property. Please select your preferred date and time below. An agent will be in touch shortly to confirm your appointment.
Thank you for your interest in 245 Castleton WAY, San Bruno, CA 94066. We are reviewing your request and will be in touch shortly!

San Bruno

Let's Talk

You’ve got questions and we can’t wait to answer them.