

Property photo 1
Property photo 2
Property photo 3
Property photo 4
Property photo 5
Listed by Elevate Real Estate Agency, Tom Tennant, Listing Contact: 714-904-9830
5 Beds
6 Baths
3,801 sqft

$835,000

35048 Via Santa Catalina, Winchester CA, 92596

Price per sqft$219.68
Built in2005
Property size3,801 sqft
Property typeResidential

Overview

Active

Listed Jul 6, 2026

Updated 8 days ago

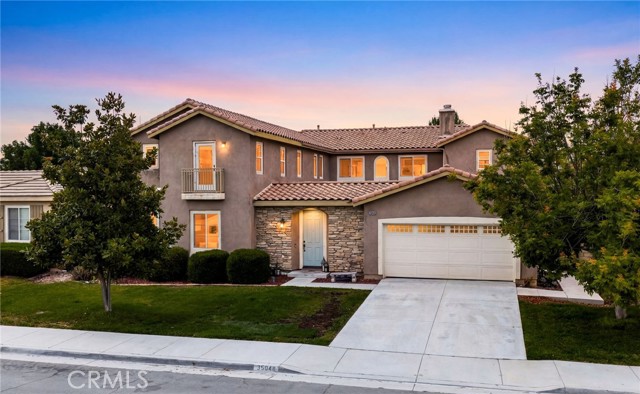
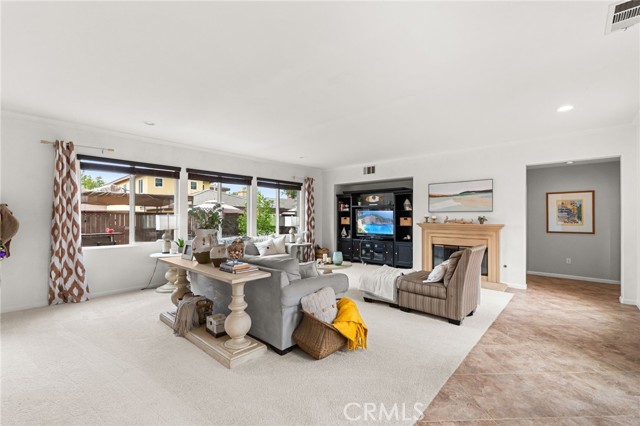
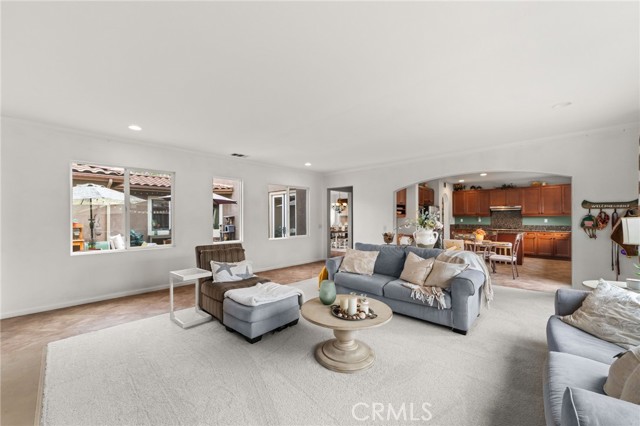
Welcome to this EXPANSIVE 2-Story Home for the GROWING Multi-Generational FAMILY with 7 BEDROOMS including (4) Bedrooms with Private Bathrooms!! This is a Hard to Find and Highly Sought After Community with LOW Taxes and situated in the Temecula Valley School District * * SUPER-SIZED Home offers a SPACIOUS FLOOR-PLAN with 3801sqft with 7 Bedrooms and 5.5 Bathrooms * * This SPLIT Living Floor-Plan Design offers 3 Bedrooms & 2.5 Bathrooms Downstairs -AND- 4 Bedrooms, 3 Bathrooms and Extra Large Bonus-Room Upstairs * * Enjoy the Gourmet ISLAND Kitchen with GRANITE SLAB Counters and Back-Splash, STAINLESS STEEL Appliance Package, Butlers Panty with Frosted Glass Pantry Door, Diagonally Laid Tiled Flooring, In-Kitchen Dining Area, Built-In Bill-Pay Center and Breakfast Counter for the Kids * * SUPER-SIZED Family Room is PERFECT for Family Gatherings with Fireplace, Beautiful Inlaid Carpet and an Abundance of Natural Light * * FORMAL DINING ROOM with French Doors leading to the Beautiful Private Center Courtyard * * There are (2) MAIN FLOOR EN-SUITES and a 3rd Bedroom * * UPSTAIRS Offers a GIANT Bonus-Room/Game Room and is currently being used as the 2nd Living Room with Built-In Media Cabinet * * Spacious PRIMARY Bedroom with XTRA LARGE Walk-In Closet - AND - Primary Bathroom wi

$5,555/mo

Est. mortgage payment based on a $835,000 home price.

All estimates are provided by Luxury Presence for informational purposes only. Actual amounts may vary.

Additional information

MLS® ID
CRIG26138922

Interior Features

Bedrooms
5
Bathrooms
6
Fireplace
Yes
Cooling
Yes
Heating
Yes
Basement
No

Exterior Features

Lot Size
0.17 Acres

Other Property Details

Association Fee Frequency
Monthly
Garage
Yes
View
Yes
MLS provider logo

Listed by Elevate Real Estate Agency, Tom Tennant DRE:01273093,
Listing Contact: 714-904-9830 

All information deemed reliable but not guaranteed and should be independently verified. All properties are subject to prior sale, change or withdrawal. Neither listing broker(s) nor Voyage Real Estate shall be responsible for any typographical errors, misinformation, misprints and shall be held totally harmless.

The data relating to real estate for sale on this website comes in part from the Internet Data Exchange program of the MLS Listings, Inc. MLS system. Real estate listings held by brokerage firms other than Voyage Real Estate are marked with the Internet Data Exchange icon (a stylized house inside a circle) and detailed information about them includes the names of the listing brokers and listing agents.

©2026 MLS Listings, Inc. All rights reserved. 2026

Data last updated 3:12 AM UTC, 9/29/2026


Powered by Luxury Presence
