

Property photo 1
Property photo 2
Property photo 3
Property photo 4
Property photo 5
Listed by Christopher Development Group, Daniel O'Bannon, Listing Contact: [email protected]
3 Beds
4 Baths
2,721 sqft

$1,350,000

4532 Thunderbird WAY, Palm Springs CA, 92262

Price per sqft$496.14
Built in2026
Property size2,721 sqft
Property typeResidential

Overview

Active

Listed Sep 9, 2026

Updated 40h ago

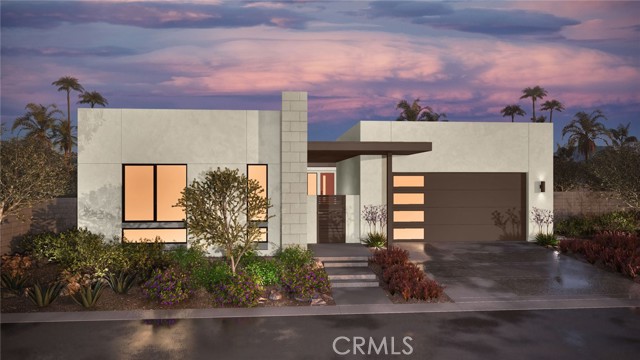
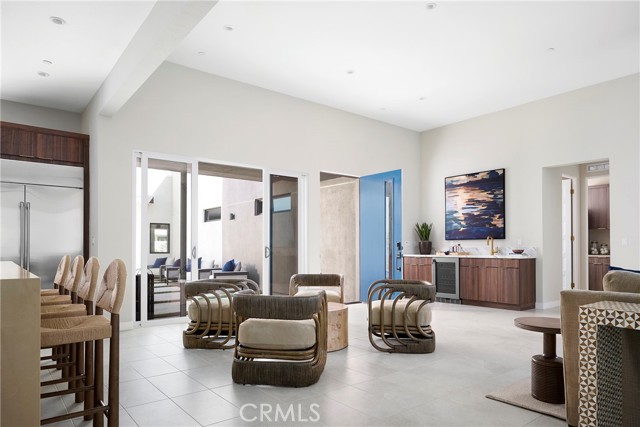
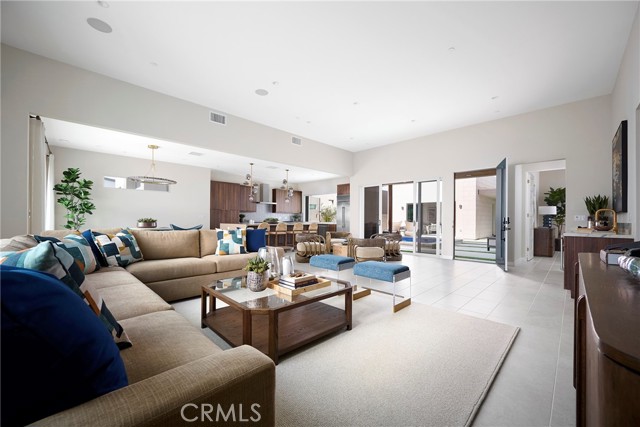
MASSIVE BUYER INCENTIVES! ** Design Center Upgrades on selective inventory homes through builder preferred Lender or cash. Welcome to the community of Miralon, where timeless Mid-Century Modern design meets the ultimate modern desert lifestyle. This is your opportunity to secure a home in Palm Springs’ premier master-planned community. The Home: Sophisticated Desert Luxury This brilliantly designed single story, 3-bedroom with detached casita, 3.5-bathroom, 2-car garage masterpiece offers the perfect layout for both daily relaxation and effortless entertaining. The luxurious primary suite features a spacious walk-in shower, massive walk-in closet and sleek floating cabinetry. Gourmet Kitchen: Cook and entertain in style with a premium Café Stainless Steel appliance package, flat panel Cleaf Patrese cabinetry, and satin nickel finishes. Expansive island for the chef in all of us and a pass through window/bar to the pool and spa. The kitchen opens to a spacious Great Room with a wet bar. The ultimate indoor/outdoor setting, perfect for all of your entertaining desires. Detached Casita with large living room with wet bar, bedroom & bathroom. This is perfect for your extended stay family and friends or your personal craft room or man cave. Smart Home Equipped: Cont

$8,982/mo

Est. mortgage payment based on a $1,350,000 home price.

All estimates are provided by Luxury Presence for informational purposes only. Actual amounts may vary.

Additional information

MLS® ID
CROC26197343

Interior Features

Bedrooms
3
Bathrooms
4
Cooling
Yes
Heating
Yes
Basement
No

Exterior Features

Lot Size
0.16 Acres

Other Property Details

Association Fee Frequency
Monthly
Garage
Yes
View
Yes
New Construction
Yes
Pool
Yes
MLS provider logo

Listed by Christopher Development Group, Daniel O'Bannon DRE:01086829,
Listing Contact: [email protected] 

All information deemed reliable but not guaranteed and should be independently verified. All properties are subject to prior sale, change or withdrawal. Neither listing broker(s) nor Voyage Real Estate shall be responsible for any typographical errors, misinformation, misprints and shall be held totally harmless.

The data relating to real estate for sale on this website comes in part from the Internet Data Exchange program of the MLS Listings, Inc. MLS system. Real estate listings held by brokerage firms other than Voyage Real Estate are marked with the Internet Data Exchange icon (a stylized house inside a circle) and detailed information about them includes the names of the listing brokers and listing agents.

©2026 MLS Listings, Inc. All rights reserved. 2026

Data last updated 4:54 AM UTC, 10/6/2026


Powered by Luxury Presence
